
Learning how to choose a container house is the first real decision in any prefab project — and it is the one buyers most often get wrong. The market offers flat pack units, expandable models, folding containers and designer pods, and each one is built for a different budget, climate and end use. Pick the wrong type and you pay for it later in shipping, permits or winter heating bills.
This buyer’s guide breaks the decision into six practical steps. It is written for project developers, contractors, resort owners and first-time buyers who want a clear framework instead of a sales pitch. By the end you will know exactly which container house fits your project — and which questions to ask a manufacturer before you pay a deposit.
Start With Your Project, Not the Product
The fastest way to waste money is to fall in love with a model before you define the project. Before comparing products, write down five facts about your build:
- Who will use it — workers, tourists, family members or paying guests?
- How long will it stay in place — six months, five years or permanent?
- What climate will it face — tropical humidity, freezing winters or coastal salt air?
- Does it need plumbing — a full bathroom, a kitchen, or just a dry site office?
- What is your all-in budget — including freight, duties and site works, not just the unit price?
A construction site office in the Gulf has almost nothing in common with a lakeside guest cabin in Scandinavia. Both can be built from container-style steel modules, but the insulation thickness, glazing and foundation specifications differ completely. Define the project first, then let the project choose the product.
Understand the Four Main Container House Types
Flat Pack Container Houses
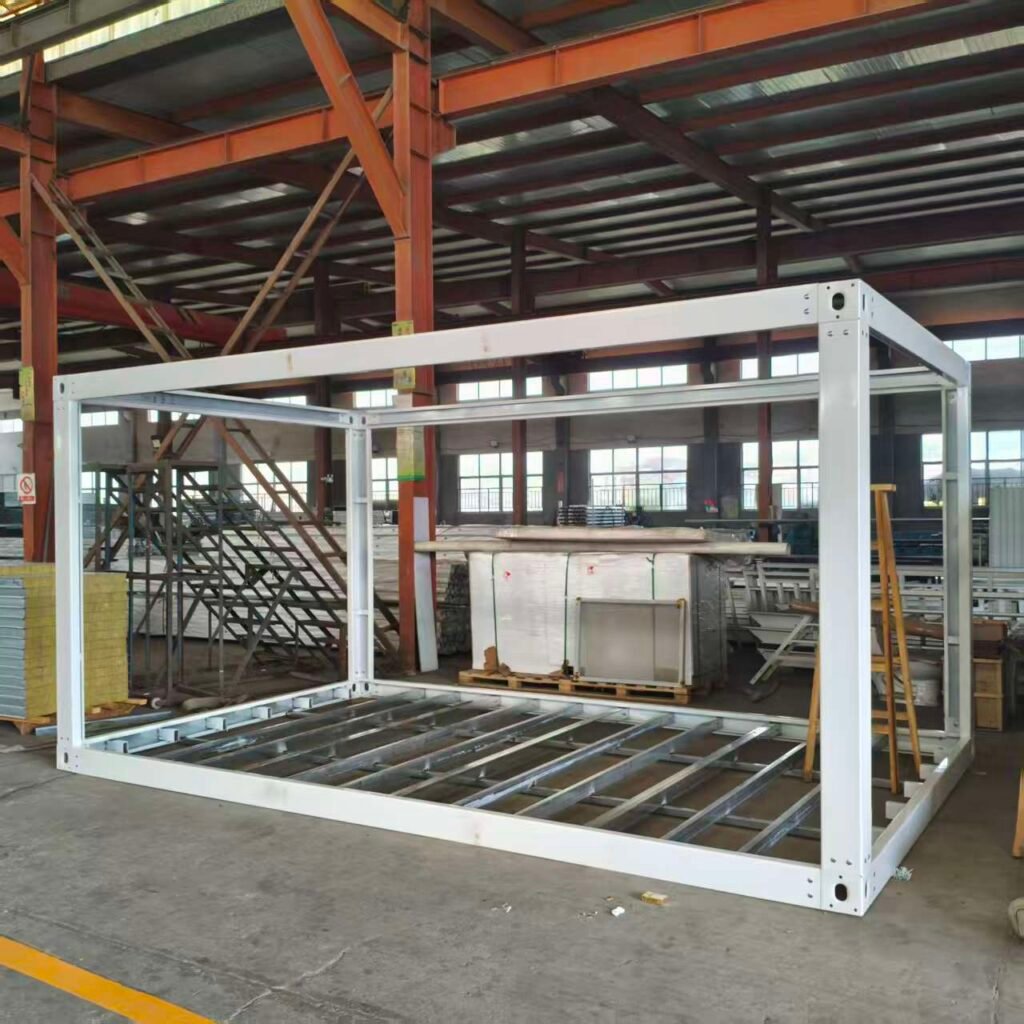
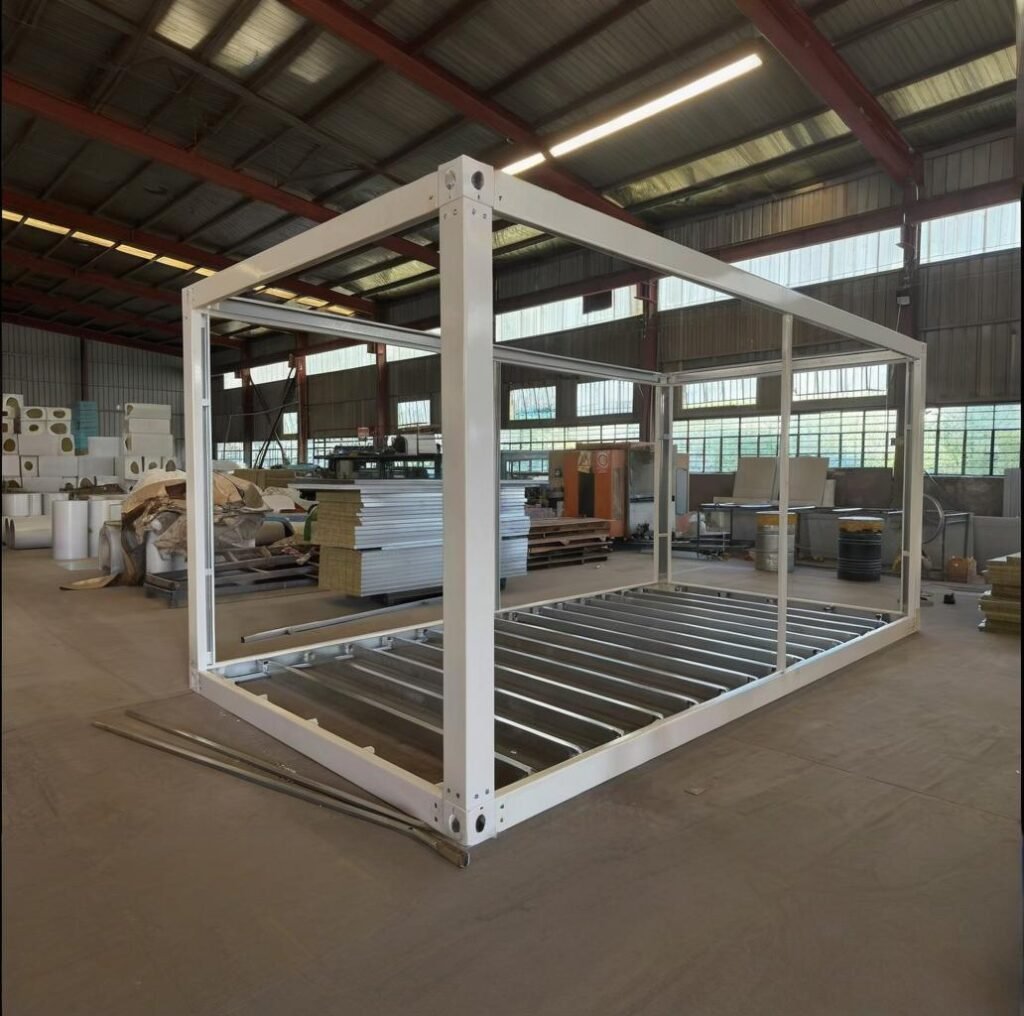
Flat pack units ship as a collapsed kit and bolt together on site with a small crew. Because six to eight units pack into a single 40ft container, they are the cheapest option per square meter to transport over long distances. They are the standard choice for worker camps, site offices and multi-storey dormitory buildings, and they stack safely into two or three storeys.
Expandable Container Houses
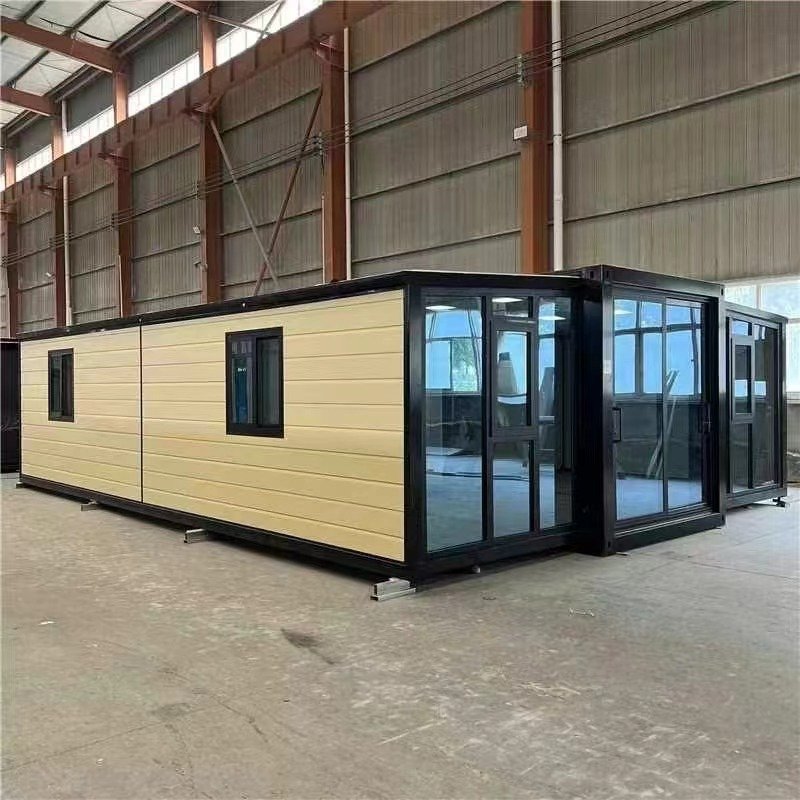
An expandable container house folds out on site into two or three times its shipping footprint. One truck delivers it, a crane sets it down, and the wings fold out in under an hour — a full 37㎡ to 75㎡ home from a single unit. This type suits clinics, classrooms, showrooms and family housing where you want maximum floor area from minimum shipping volume.
Folding Container Houses
Folding containers collapse flat like flat packs but use a lighter welded frame. They trade a little structural weight for very fast relocation, which makes them popular with contractors who move camps every few months. If your project timeline is short and the unit must travel often, folding is worth considering.
Capsule and Pod Houses
Pods such as the Apple Cabin and the Capsule House are finished hotel-grade products with panoramic glass, designer interiors and full bathrooms. They command higher nightly rates in tourism, so they pay back their higher unit price through revenue rather than savings.
How to Choose a Container House: 6 Key Factors
1. Size and Layout
Standard modules follow shipping-container footprints: 10ft, 20ft and 40ft lengths with 2.44m width and 2.6m to 2.9m height. Decide early whether you need open-plan space or partitioned rooms, because partition walls, doors and hallway space all eat into usable area. A 20ft unit comfortably fits one bedroom plus a bathroom; a 40ft expandable fits a two-bedroom family layout.
2. Insulation and Climate Performance
The sandwich panel core determines how the building behaves in summer heat and winter cold. EPS cores are the economical default, rock wool adds fire resistance, and PU cores deliver the best insulation value per millimeter. If your site faces real winters or humid coastal air, upgrade the panel specification before you upgrade anything else — the difference shows up in every electricity bill for the life of the building.
3. Local Building Regulations
Permit rules decide whether your container house is a temporary structure or a taxable building, and the answer changes by country and even by county. Ask the manufacturer for structural drawings, wind and snow load calculations, and material certificates early — these documents are exactly what local authorities ask for, and a factory that cannot produce them is a factory that has never exported seriously.
4. Total Landed Cost
The unit price is typically only 60 to 70 percent of what you actually pay. Freight, destination charges, duties, crane hire and foundation works complete the picture. Always compare suppliers on a landed-cost basis, and ask each one to quote the same panel specification, window package and electrical standard — otherwise you are comparing different products.
5. Transport and Installation
Confirm who unloads the unit at destination, what crane capacity the site needs, and whether the local crew can complete the bolt-together assembly. Expandable units need a crane for about one hour; flat pack kits need two to four workers per unit for one or two days. Get the installation manual and video call before shipping, not after.
6. Manufacturer Credibility
A credible factory answers technical questions with drawings instead of adjectives. Look for ISO 9001 quality management, real export history to your region, third-party material certificates, and a live video walkthrough of the production line. Deposits above 30 percent, quotations without panel specifications, and refusal to arrange a video factory tour are all reasons to walk away.
Quick Specification Comparison
| Type | Floor Area | Shipping Efficiency | Setup Time | Best For |
|---|---|---|---|---|
| Flat pack | 18–90㎡ per unit | 6–8 units per 40ft container | 1–2 days per unit | Camps, offices, dormitories |
| Expandable | 37–75㎡ per unit | 1 unit per 40ft platform | 30–60 minutes | Housing, clinics, classrooms |
| Folding | 18–37㎡ per unit | 4–6 units per 40ft container | 1 hour | Mobile, short-term sites |
| Pod / capsule | 26–39㎡ per unit | 1 unit per 40ft container | Crane lift, hours | Glamping, resorts, rentals |
Red Flags When Choosing a Supplier
- No structural drawings or load calculations available on request.
- Quotation that omits panel core material, thickness and steel gauge.
- Refusal to arrange a live video tour of the factory floor.
- No verifiable export record to your country or region.
- Deposit demands above 30 percent before production starts.
Frequently Asked Questions
What is the minimum order quantity for a container house?
Most factories accept single-unit orders for standard models, with better pricing from two units onward because freight and handling spread across the shipment. Batch orders of ten or more units unlock volume pricing and dedicated production slots.
How long do production and shipping take?
Standard models complete production in 15 to 25 days. Sea freight adds 15 to 35 days depending on the destination port, and expandable or pod units with custom finishes can add one week. Ask for a milestone schedule with production photos at framing, paneling and pre-shipment stages.
Does a container house need a foundation?
Yes, but a light one. Concrete strip footings, ground screws or adjustable steel piers are all acceptable, and flat sites often need nothing more than compacted gravel pads under the corner posts. The foundation keeps the steel frame level and dry, which is what protects the building’s 20-plus-year service life.
Ready to compare real models instead of categories? Browse the full prefabricated house range from Ruhai Material, or send us your project details and we will recommend a configuration with a landed-cost estimate.