
Author: Rhmaterial – Premium Metal Materials & Prefab Solutions for Global Builders
Container house insulation is the single specification that decides whether your building is comfortable, cheap to run and code-compliant — or an expensive mistake. Nearly every modular building ships with sandwich panel walls, and the core inside those panels is where the real engineering lives. Three cores dominate the market: EPS, rock wool and PU.
This guide compares all three on thermal performance for container house insulation, fire safety, moisture behavior and price, so you can specify the right panel for your climate instead of accepting whatever a quotation defaults to. We manufacture with all three cores every week, so this comparison reflects what actually ships from the factory floor.
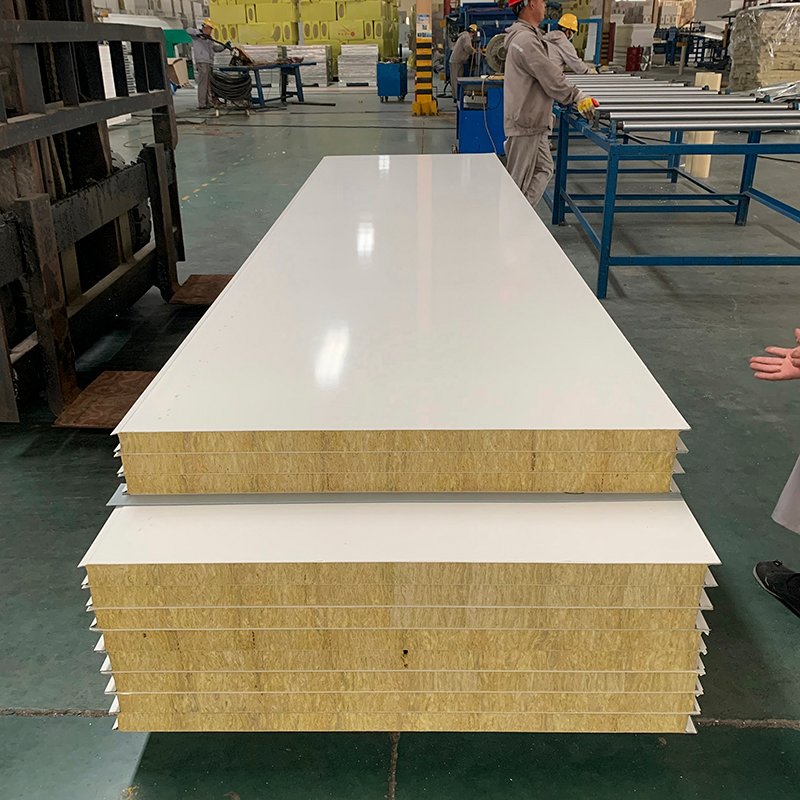
Why Container House Insulation Matters So Much
A container house is a steel box. Steel conducts heat roughly 400 times faster than wood, so without an effective insulation layer the interior swings with outdoor temperature within hours. The sandwich panels used in prefab construction bond two pre-painted steel faces to a lightweight core, which stops heat flow, blocks condensation and stiffens the wall in one component.
Insulation performance is measured as an R-value — resistance to heat flow per unit thickness. Higher R-value means slower heat loss in winter and slower heat gain in summer. For a container house insulation spec, the core material and its thickness set the R-value, and the choice between the three cores is essentially a choice between cost, fire rating and thermal efficiency.
The Three Core Materials Compared for Container House Insulation
EPS Core (Expanded Polystyrene)
EPS is the economical default. It is light, dimensionally stable and adequate for temperate climates, typically delivering an R-value around 3.6 to 4.0 per 50mm of thickness. EPS melts rather than burns when exposed to flame, which limits its acceptance where strict fire codes apply. For site offices, warehouses and budget dormitories in mild climates, EPS remains the workhorse core.
Rock Wool Core (Mineral Wool)
Rock wool is spun from volcanic rock, which makes it non-combustible — it neither melts nor feeds a fire, and it keeps its insulating value at temperatures above 1000°C. It also deadens sound noticeably better than foam cores. The trade-off is weight and price: rock wool panels cost roughly 20 to 40 percent more than EPS and add meaningful weight to shipping. Factories, warehouses and any building near strict fire regulations default to rock wool.
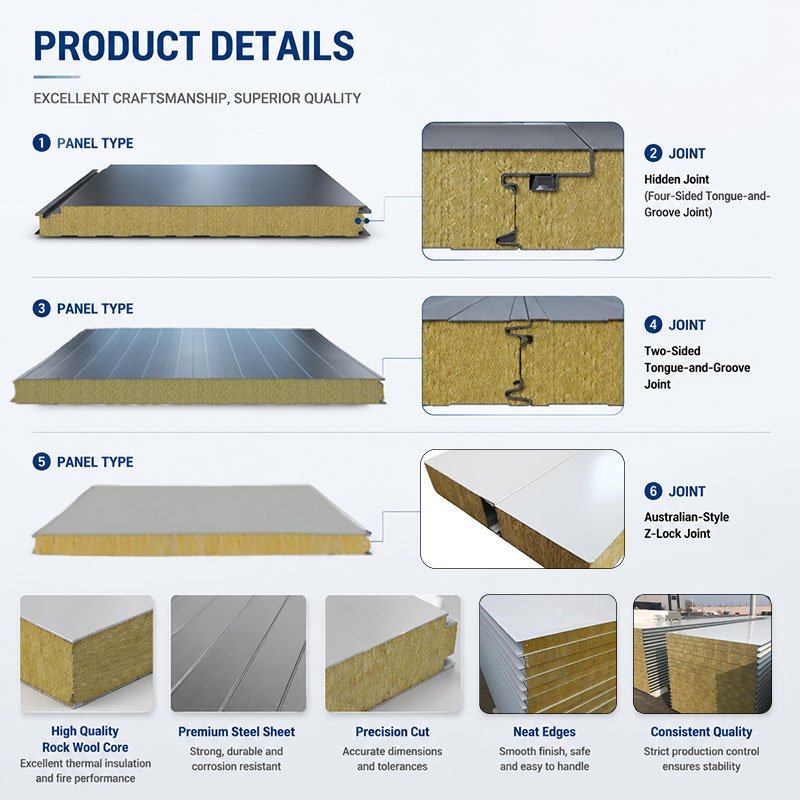
PU Core (Rigid Polyurethane Foam)
PU is the premium thermal performer. Its closed-cell structure achieves an R-value around 5.5 to 6.0 per 50mm — roughly 40 to 50 percent better than EPS at equal thickness — while remaining light and self-supporting. PU cores suit cold-storage rooms, hot climates with heavy air-conditioning loads, and any project where you want maximum insulation from a thinner, lighter wall. It costs more than EPS but less than rock wool in most markets.
Container House Insulation Side-by-Side Specification
| Property | EPS | Rock Wool | PU |
|---|---|---|---|
| R-value per 50mm | ≈ 3.6–4.0 | ≈ 3.7–4.2 | ≈ 5.5–6.0 |
| Fire behavior | Melts, combustible | Non-combustible | Char-forming, self-extinguishing |
| Relative price | Lowest | Highest | Mid |
| Weight | Very light | Heaviest | Light |
| Moisture tolerance | Good | Good with facing | Excellent (closed cell) |
| Sound damping | Basic | Best | Good |
| Best use | Budget builds, mild climates | Fire-rated walls and roofs | Cold or hot climates, efficiency-first |
Matching Container House Insulation to Your Climate
In hot climates, prioritize thermal resistance and a reflective roof. A PU core in the walls plus a PU sandwich roof panel keeps daytime cooling loads manageable, and a white or light-grey steel face reflects solar gain instead of absorbing it.
In cold climates, thickness beats everything. Moving from 50mm to 100mm of PU core roughly doubles the wall’s R-value, which matters more than the choice between cores when winter temperatures stay below -10°C. Ask for thermal-break details at the steel corner posts too, because the frame is the weakest link in an otherwise well-insulated envelope.
In fire-regulated markets — most of Europe, the Gulf, and any site near flammable storage — rock wool walls and roofs are the safe specification. A rock wool core passes the fire tests that inspectors actually ask about, and its sound damping is a welcome bonus near roads or machinery.
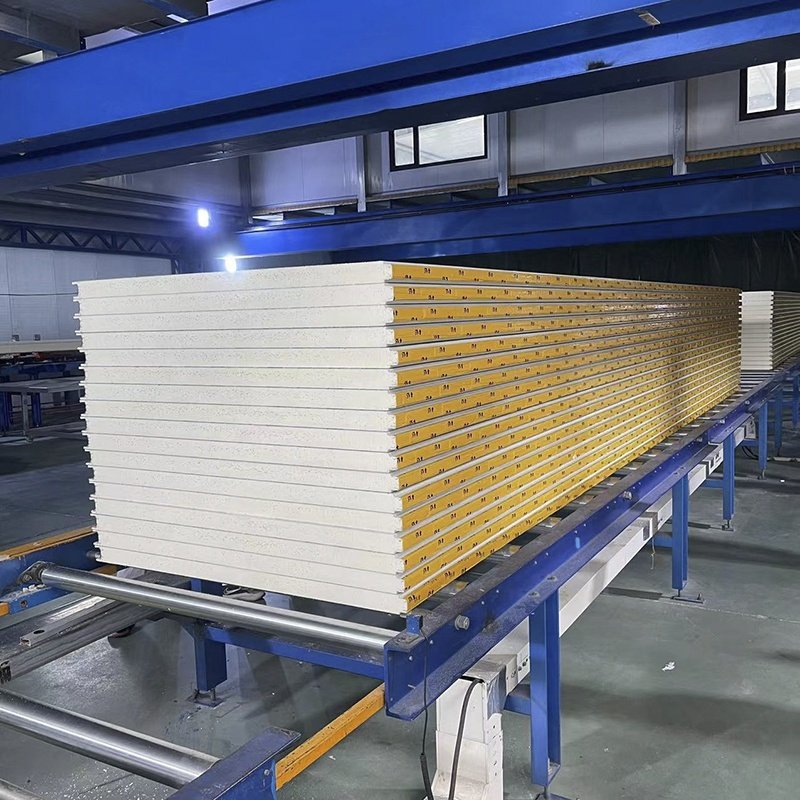
How We Configure Sandwich Panels on Real Buildings
Our expandable container houses default to 50mm to 75mm sandwich panels and upgrade to 100mm PU for Nordic and Canadian orders. The rock wool sandwich panels we ship to industrial clients carry a 50mm to 100mm mineral wool core for walls and roofs that must hold a fire rating. Windows matter as much as panels: double-glazed aluminum frames keep the envelope honest, because a single-glazed window undoes a well-insulated wall.
When you request a quotation, specify the climate zone and the local fire code together. That single sentence gets you a panel specification designed for your site instead of a generic default — and it is the cheapest performance upgrade you will ever make on a modular building.
Frequently Asked Questions
Which is best for a container house insulation ?
For most buyers: PU if thermal performance and low weight matter most, rock wool if fire regulations are strict, EPS if the budget is tight and the climate is mild. Many projects mix cores — rock wool on fire-exposed elevations and PU elsewhere.
How thick should container house insulation be?
50mm suits mild climates and temporary buildings. 75mm is the all-round standard for permanent housing. 100mm is worth specifying wherever winters fall below -10°C or summers peak above 40°C.
Does thicker insulation change shipping cost?
Barely. Panels ship inside the module’s folded volume, so moving from 50mm to 100mm core adds only centimeters to packed dimensions. The upgrade costs far less than the energy it saves.
Want a panel specification matched to your exact site conditions? Send us your project location and layout — we will quote the wall, roof and window package together.