
Product Overview
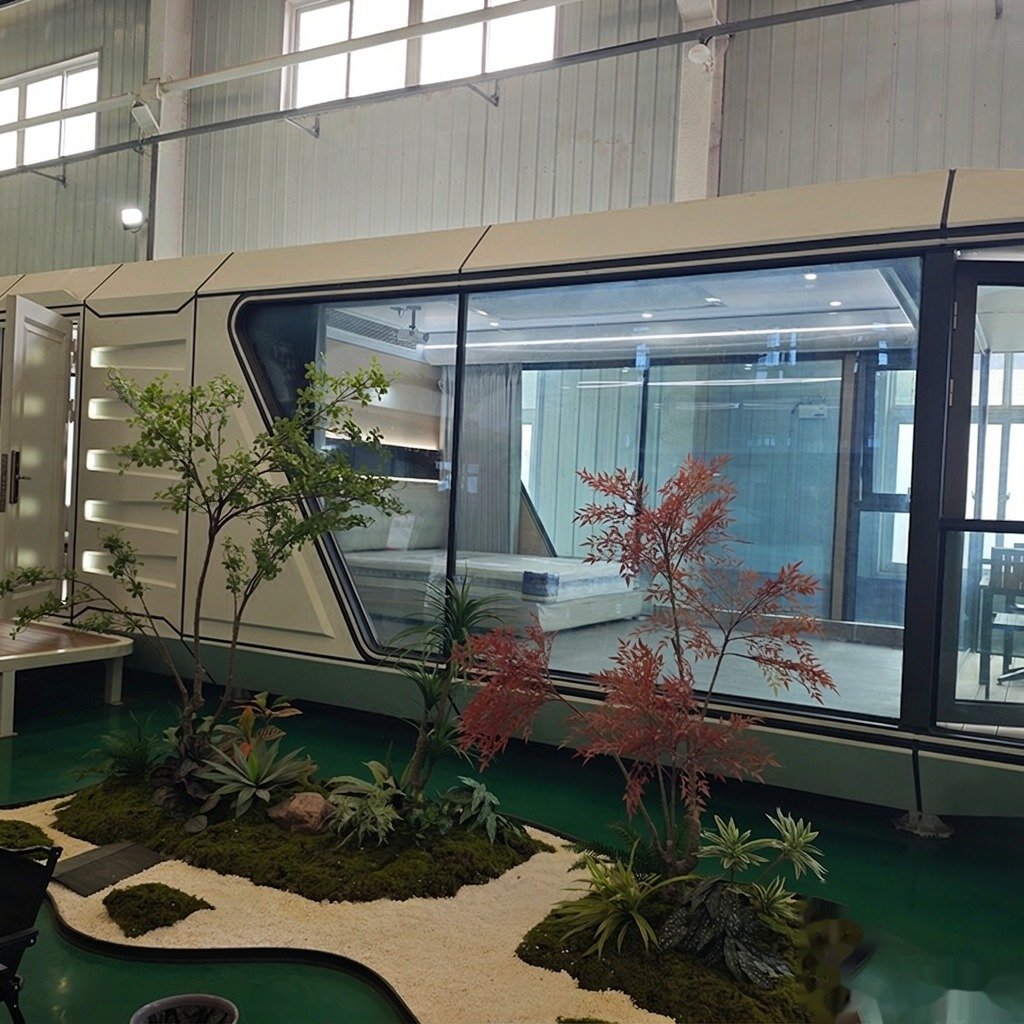
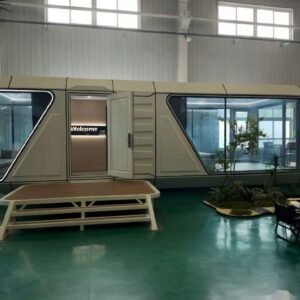
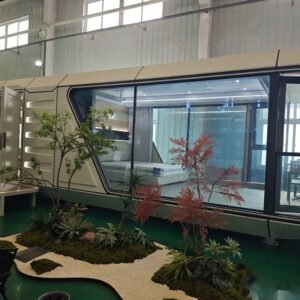
The capsule house is a modern prefab capsule home wrapped in a panoramic glass curtain wall using 6+12+6 mm insulating glass. The rounded steel-structure body with PU insulation layer delivers quiet, energy-efficient comfort with uninterrupted views.
Each unit is delivered as a finished product: SPC flooring, extra-large skylight, multi-color high-brightness lighting, smart access control and a complete smart bathroom are pre-installed. Sizes available in 8.5 m and 11.5 m with about 28–38 m² of building area.
Key Features
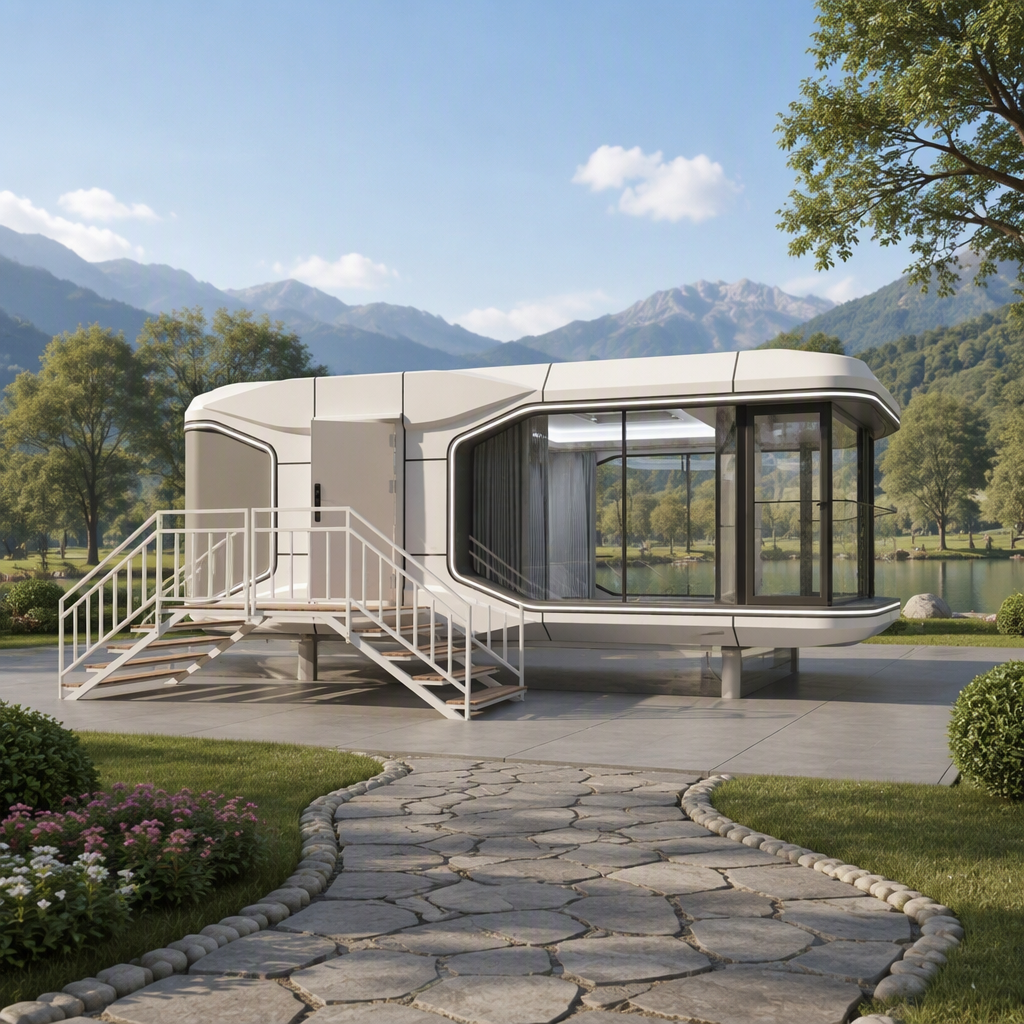
- Panoramic curtain wall — 6+12+6 mm insulating glass for views, quiet and energy savings
- Extra-large skylight — stargazing from bed — the signature capsule house experience
- Finished product — bathroom, AC, flooring, lighting and smart lock all pre-installed
- Steel + PU insulation — solid structure with thermal insulation for all-season use
- Two standard sizes — 8.5 m (≈28 m²) and 11.5 m (≈38 m²), custom drawings accepted
Application Scenarios: Who Is This Capsule House For?
The capsule house suits buyers who want maximum view and design impact in a compact footprint:
- Scenic-view guest rooms — mountain, lake and sea-view accommodation pods
- Private stargazing cabin — personal retreat with skylight bedroom
- Resort & homestay units — design-led rooms that photograph and sell themselves
- Compact modern living — a 28–38 m² dwelling for gardens and rural land
Configuration Options
- Structure — steel-structure frame with aluminium components and PU insulation
- Glass curtain wall — 6+12+6 mm insulating glass, panoramic layout
- Skylight — extra-large roof skylight above the sleeping area
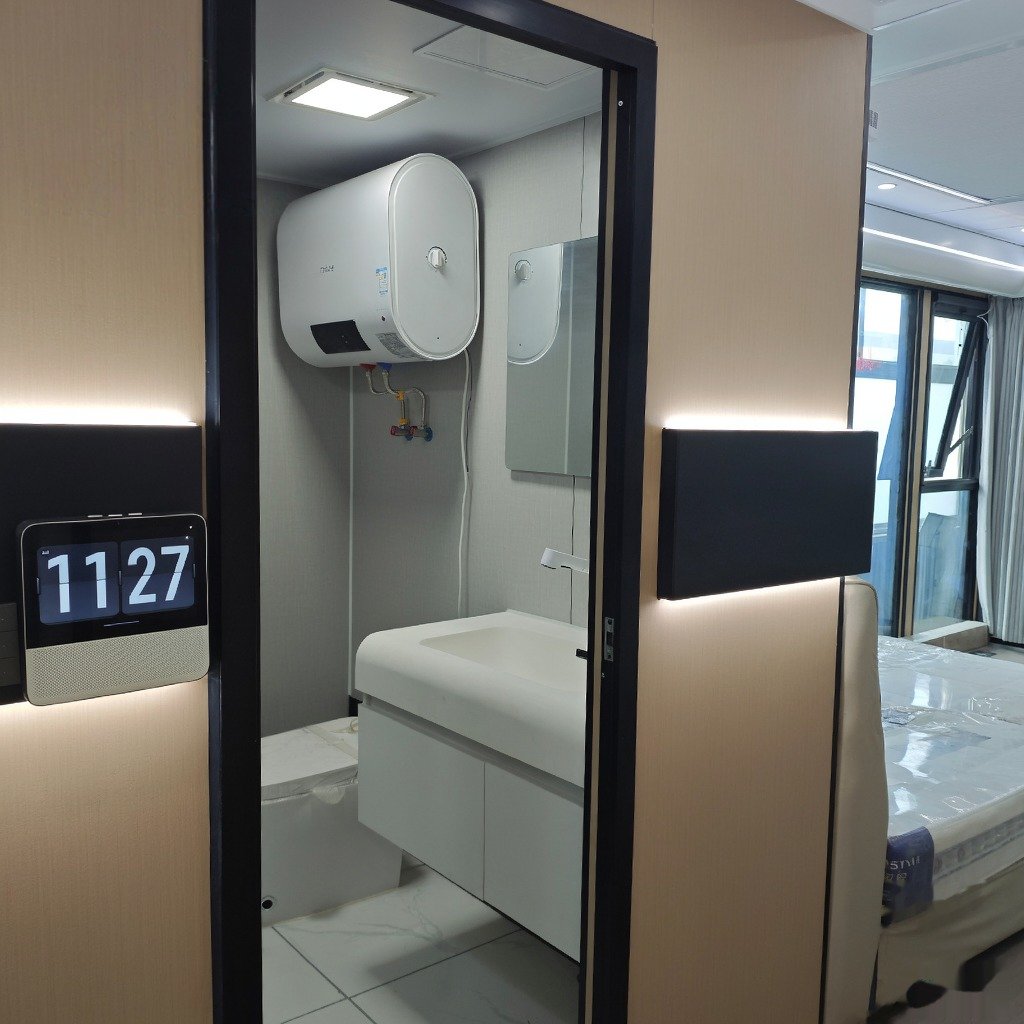
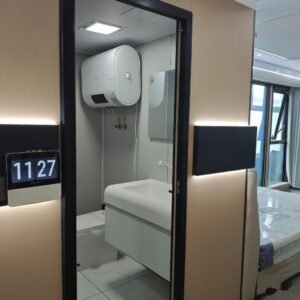
- Bathroom — smart toilet, branded water heater, shower head, faucet, smart mirror vanity basin
- Lighting — indoor & outdoor multi-colour high-brightness lamps; smart access control
- Optional extras — electric floor heating, kitchen unit, bed & mattress, projection/TV, sun-shade curtains, whole-house smart control
Product Specifications
| Sizes | 8500×3300×3300 mm / 11500×3300×3300 mm / custom |
| Building area | 28 m² / 38 m² / customizable |
| Main structure | steel-structure frame with aluminium components |
| Cladding | PU insulation layer + panoramic curtain wall glass (6+12+6) |
| Flooring | high-quality SPC flooring |
| Bathroom | smart toilet, branded water heater, shower, smart mirror vanity basin |
| MOQ | 1 set |
Certifications & Quality Standards
Ruhai Material is a direct manufacturer of prefab buildings and metal materials, serving customers in 120+ countries since 2010. Our production and quality control system is certified to international standards:
- ISO 9001 — certified quality management system covering the full production process
- CE — compliant products available for the European market
- SGS — third-party inspection and factory audit available before shipment
Frequently Asked Questions
What is the MOQ for the capsule house?
MOQ is 1 set. Standard 8.5 m and 11.5 m models ship from existing production; custom layouts are quoted per drawing.
Is the glass curtain wall safe and energy efficient?
Yes. The facade uses 6+12+6 mm tempered insulating glass, which reduces heat transfer and outside noise while remaining impact resistant.
What is the production lead time?
Typically 25–40 working days after order confirmation, depending on size and customization.
How is the capsule house transported?
The unit is fixed in a shipping frame for ocean freight to major ports worldwide. Detailed packing lists and installation guidance are provided.
Can I customize the color and interior?
Yes. Exterior painting follows your color specification, and interior options include kitchen unit, bedding, floor heating, projection and smart control systems.
Request a Quote
Send us your project requirements — size, layout, destination port and quantity — and our team replies with a quotation within one working day. MOQ is 1 set for all standard models.
Prefer email? Write to manager@ruhaimaterial.com directly.
Reviews
There are no reviews yet.