
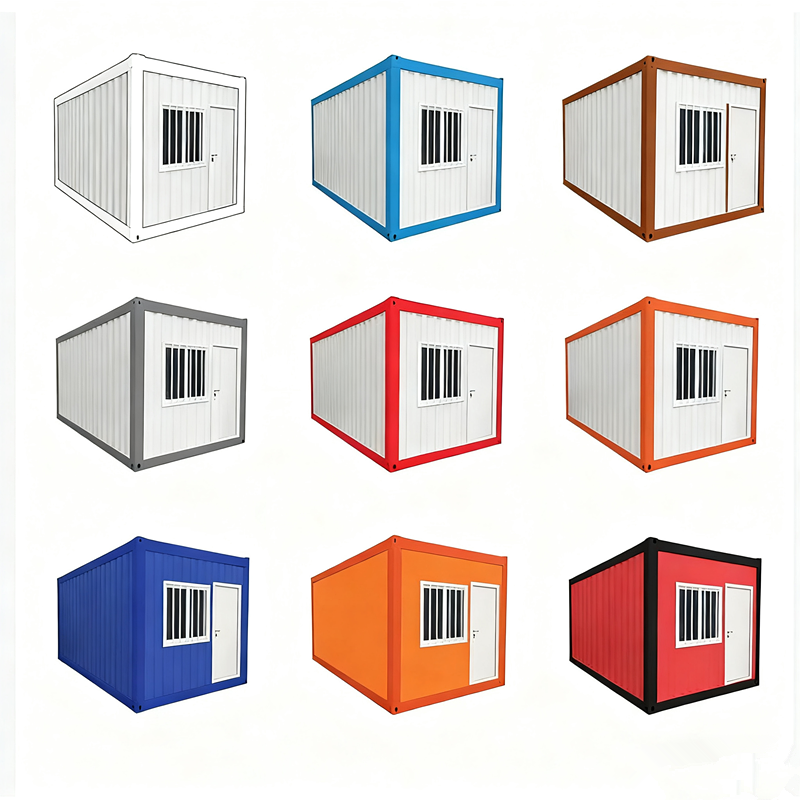
Product Overview
The prefab container dormitory system scales flat pack units into multi-storey camp buildings — up to 3 storeys of dormitory rooms, offices and sanitary blocks connected by steel stairs and corridors.
Because every module ships flat-packed, an entire camp’s building stock fits in a handful of containers and stands ready within weeks. When the project ends, the buildings disassemble and move to the next site instead of being demolished.
Key Features
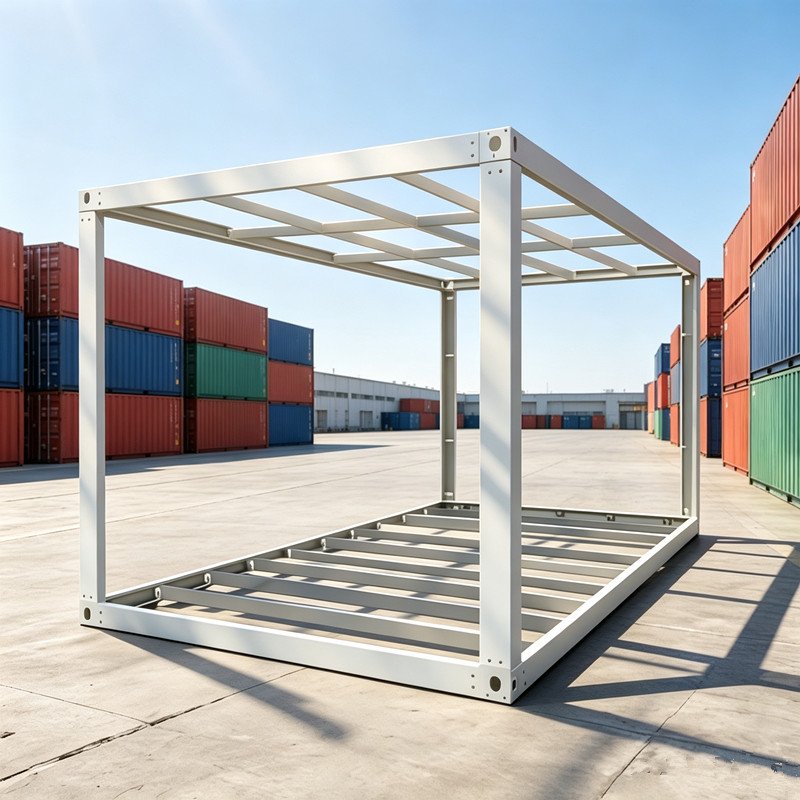
- Up to 3 storeys — engineered stacking with steel stairs and corridor modules
- Camp-scale supply — hundreds of rooms delivered as flat pack containers
- Fast camp setup — weeks from delivery to move-in for large workforces
- Relocatable assets — disassemble and redeploy at the next project
- Complete camp design — dormitory, office, canteen and sanitary layout engineering
Application Scenarios: Who Is This Flat Pack Container House For?
For contractors and camp operators housing large teams:
- Construction worker camps — multi-storey dormitory blocks for infrastructure projects
- Mining & energy camps — remote site accommodation with sanitation blocks
- Event & seasonal housing — large temporary accommodation for peak seasons
- Government & relief projects — rapid housing programs at scale
Configuration Options
- Dormitory module — 4–8 bed rooms, or customized bed layouts
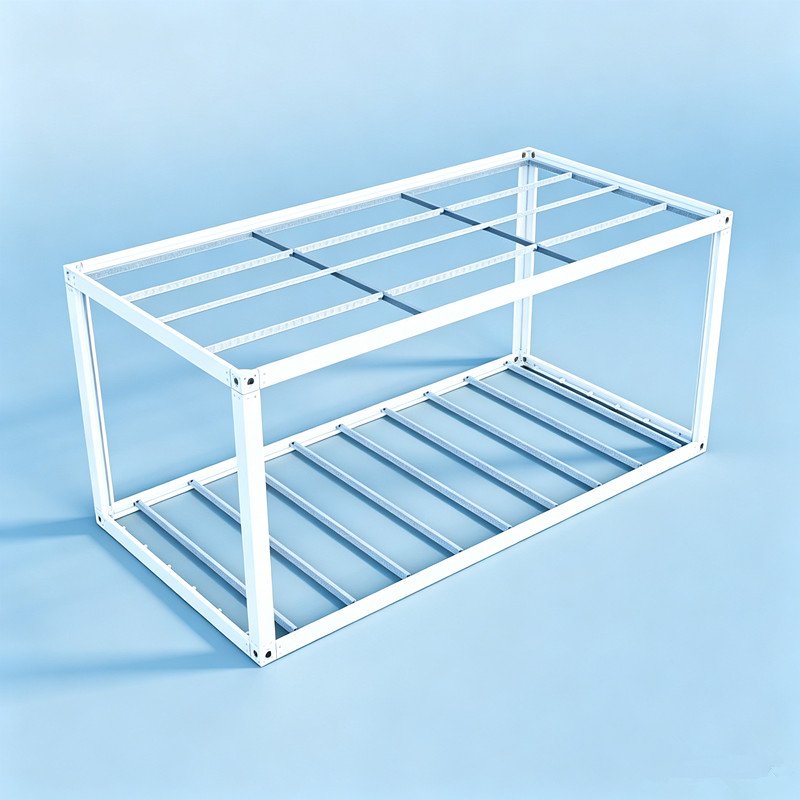
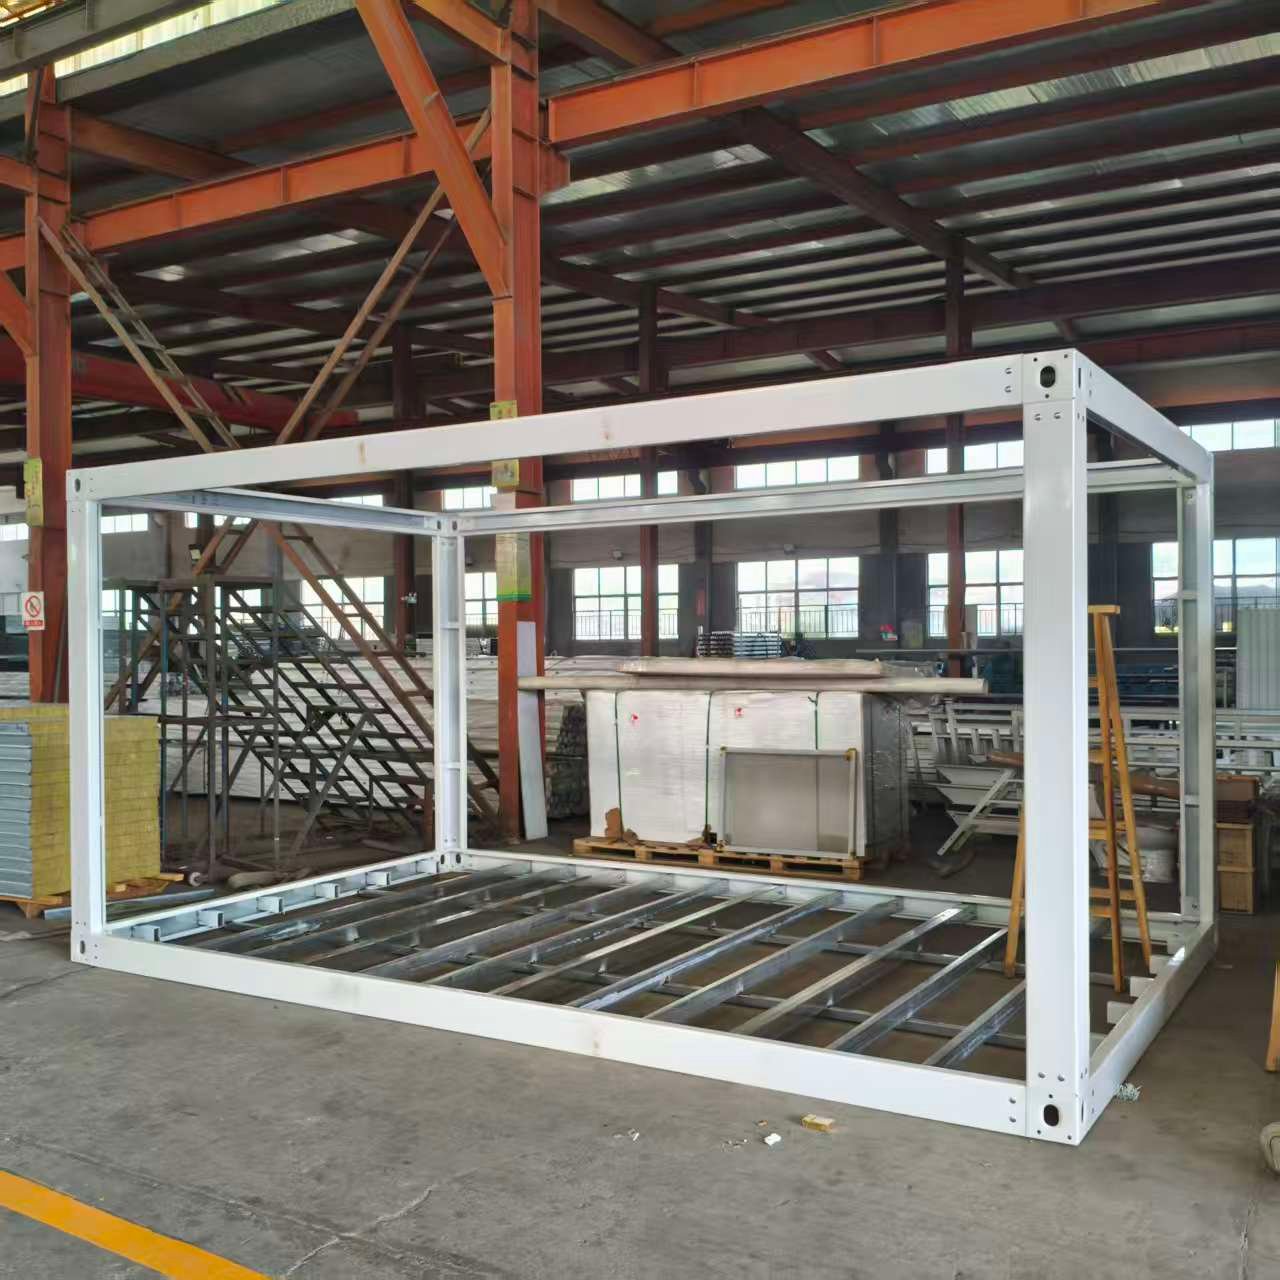
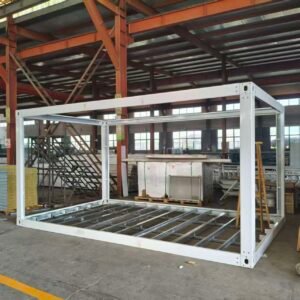
- Structural system — stackable galvanized steel frames + stair & corridor modules
- Wall & roof — 50–100 mm rock wool / EPS / PU sandwich panels
- Sanitary blocks — toilet, shower and laundry container modules
- Electrical — camp-wide distribution design, pre-wired modules per local standard
- Supporting design — foundation drawings, wind/snow load engineering for your site
Product Specifications
| Module size | 20ft 6055×2438×2590 mm base module |
| Building height | 1–3 storeys (stacked) |
| Main structure | galvanized steel frame with corner castings |
| Wall panel | 50–100 mm sandwich panel (rock wool / EPS / PU) |
| Packing | flat pack, 4–6 modules per 40ft container |
| Layout service | free camp layout proposal per project |
| MOQ | project-based quotation |
Certifications & Quality Standards
Ruhai Material is a direct manufacturer of prefab buildings and metal materials, serving customers in 120+ countries since 2010. Our production and quality control system is certified to international standards:
- ISO 9001 — certified quality management system covering the full production process
- CE — compliant products available for the European market
- SGS — third-party inspection and factory audit available before shipment
Frequently Asked Questions
How many workers can one dormitory building house?
A typical 3-storey block of 12 modules houses 48–96 workers depending on bed layout. Send your workforce size — we return a camp layout proposal with module count.
How fast can a full camp be built?
Camp-scale buildings are typically assembled within 2–6 weeks of delivery depending on modules and crew size.
Can you provide engineering drawings for permits?
Yes. We supply structural drawings, wind and snow load calculations and layout plans to support local approval processes.
What is the MOQ for camp projects?
Camp projects are quoted individually; typical orders start from one building block (10+ modules).
What is the lead time?
Typically 20–35 working days for project quantities, with staggered shipments matched to your construction schedule.
Request a Quote
Send us your project requirements — size, layout, destination port and quantity — and our team replies with a quotation within one working day. MOQ is 1 set for all standard models.
Prefer email? Write to manager@ruhaimaterial.com directly.
Reviews
There are no reviews yet.