
A container home for permanent living has quietly moved from counter-culture curiosity to a mainstream housing strategy. Factory-built steel homes now serve full-time residents from Scandinavia to Australia, combining mortgage-scale savings with build timelines measured in weeks. But permanent living is the most demanding use case for any building — and it rewards buyers who specify for the long haul.
This guide covers what changes when you live in a container home year-round: legality, thermal comfort, layout psychology, maintenance and the honest long-term costs. It is written for people who will sign the purchase with their own name on the deed.
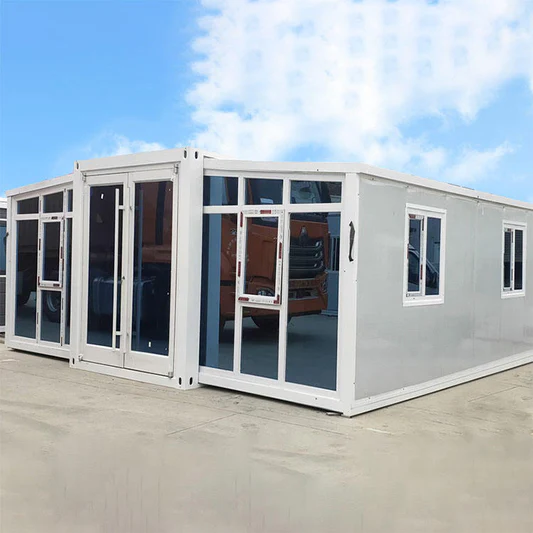
Legality First: Permanent Means Permitted
The word “permanent” changes everything legally. A weekend cabin can hide in a gray zone; a primary residence cannot. Confirm three things before ordering: that residential use is allowed on your parcel, that the unit can be permitted as a dwelling in your jurisdiction (usually requiring certified structural drawings and an energy compliance report), and that your utility connections meet residential standards. Our country-by-country permit guide covers the US, Australia, UK and EU rules in detail.
One practical advantage surprises many buyers: factory-built homes often pass energy inspections more easily than site-built ones, because engineered panel systems arrive with certified R-values instead of depending on a framer’s workmanship that day.
Comfort: Insulation, Condensation and Sound
For year-round occupancy, upgrade the envelope beyond temporary-building specs:
- 100mm panel cores — PU or rock wool, not the 50mm EPS default of site buildings.
- Double glazing minimum, triple in cold climates, with thermal-break frames.
- Vapor management — closed-cell cores and sealed joints prevent the condensation that plagues cheap units.
- Roof overhangs and covered entries — they protect panels and make the home feel established rather than parked.
Sound behaves differently in a steel envelope: light rain drumming on panels reads as cozy or intrusive depending on the interior lining. Order an interior finish layer — wood paneling or drywall furring — and the acoustics match any conventional home. Our expandable container homes ship with insulated interior linings precisely for permanent residents.
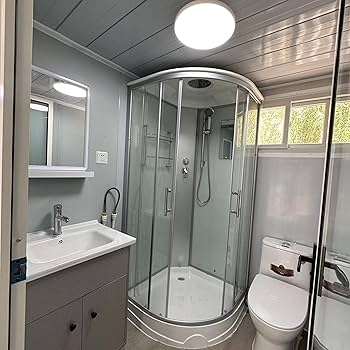
Layout: Living Well in a Steel Rectangle
Permanent living succeeds or fails on three layout decisions. First, the bathroom: a full-size shower cabin, real ventilation and separated WC beat a cramped wet-room within months of daily use. Second, the kitchen wall: a proper counter run with appliances in a line works in narrow plans where islands never will. Third, bedrooms: partitioned rooms with doors protect sleep and relationships in a way that open-plan studios stop doing after the novelty fades.
The 40ft expandable format answers all three comfortably: 75㎡ with two partitioned bedrooms, a full bathroom and a real kitchen line. Families needing more arrange multiple units in L or courtyard forms — a configuration that also creates protected outdoor living space, which permanent residents come to value as much as indoor area.
Utilities and Services
Plan residential-grade connections, not site-office shortcuts:
- Grid connection or a properly engineered solar-battery system sized for daily life.
- Insulated water supply — bury lines below frost depth in cold climates.
- Sewer connection or code-compliant septic sized for full-time occupancy.
- Reliable internet — fixed wireless at minimum; fiber if the parcel allows.
Long-Term Costs, Honestly
Yearly ownership costs for a well-built container home run lower than an equivalent site-built house: insurance on a certified dwelling-unit classification, modest HVAC bills thanks to the tight envelope, and maintenance centered on paint and sealants. Budget one percent of home value annually, front-load the first year with joint-sealant inspection after the envelope settles, and repaint exterior panels every five to seven years. The steel frame itself asks for almost nothing.
Financing follows the certification path: once permitted as a dwelling on a permanent foundation, container homes qualify for standard mortgage products in most developed markets. Buyers planning this route should order with full documentation from the start — structural calculations, energy report, material certificates — which export-ready factories provide as standard.
Frequently Asked Questions
How long does a container home last as a permanent residence?
With maintained coatings, 25 to 30 years is a conservative planning figure, and galvanized frames routinely outlast it. The consumables are sealants, gaskets and appliances — the same items a conventional house consumes.
Are container homes cold in winter?
Not with the right specification. 100mm PU core walls exceed many national new-build insulation minimums, and the factory envelope’s airtightness eliminates the drafts that make thin site buildings feel cold. Heat-pump HVAC handles climates well below -20°C.
Can I start with one unit and expand later?
Yes, and it is a popular path: one 20ft expandable now, a second unit added when family or work-from-home space demands it. Order the first unit with pre-planned connection points so the second docks cleanly.
Planning to live in yours full-time? Tell us your climate zone and household size — we will specify an envelope and layout for year-round comfort, not a weekend demo.