
A prefab container office is how professional contractors put a lockable, air-conditioned project headquarters on site in a single morning. While the permanent building rises beside it, the site team works from a unit that arrived finished, connected and branded — and when the project ends, the office travels to the next site instead of being demolished.
This guide covers the complete setup: choosing a layout, preparing the ground, connecting utilities, and the specification details that separate a durable site office from a cheap box. Everything here reflects what actually ships to active construction projects.
Why Contractors Choose Prefab Container Offices
Site administration is a real cost center, and modular offices attack it directly. A flat pack container office amortizes across projects instead of dying with one. Setup takes a day, not a subcontract. And because the units are steel-framed with sandwich panels, they lock securely overnight — a genuine concern on sites holding tools and materials.
The multi-unit logic is the industry favorite: stack two or three storeys for a compact project tower — site office above, meeting room and first-aid below — exactly how our prefab container office buildings are configured for large projects, combining prefab container offices with worker accommodation in one structural system.
Choosing the Right Layout
| Layout | Size | Crew Fit | Best Use |
|---|---|---|---|
| Single office | 20ft, 15㎡ | 4–6 desks | Small sites, supervision posts |
| Office + meeting | 40ft or 2×20ft | 8–12 desks + table | Mid-size projects |
| Two-storey tower | 4–6 units | 20+ staff | Large infrastructure projects |
| Office + first-aid + WC | 3-unit cluster | Mixed | Sites with welfare requirements |
One 20ft unit fits a comfortable six-desk office with a lockable document room. Pair it with a second unit for meetings and welfare, and the pair ships inside a single container as flat pack kits — freight efficiency that matters on remote or island sites.
Site Preparation: The Half-Day That Saves the Project
Prefab container offices are light buildings with simple demands, but every item on this list is non-negotiable:
- Level base: compacted gravel pad or concrete blocks under all corner posts.
- Crane access: clear swing radius for a 20-ton mobile crane, or forklift slots on small units.
- Power drop: a 63A site connection or generator within cable reach of the inlet.
- Data: 4G/5G router as baseline; structured cabling if the site network already exists.
- Drainage: a soak-away or connection for the optional WC and kitchenette units.
Prepare these before delivery day and the crane is gone by lunch. Skip the gravel pad and you will spend the first month listening to staff complain about the rocking floor.
Specification That Survives a Construction Site
Structure
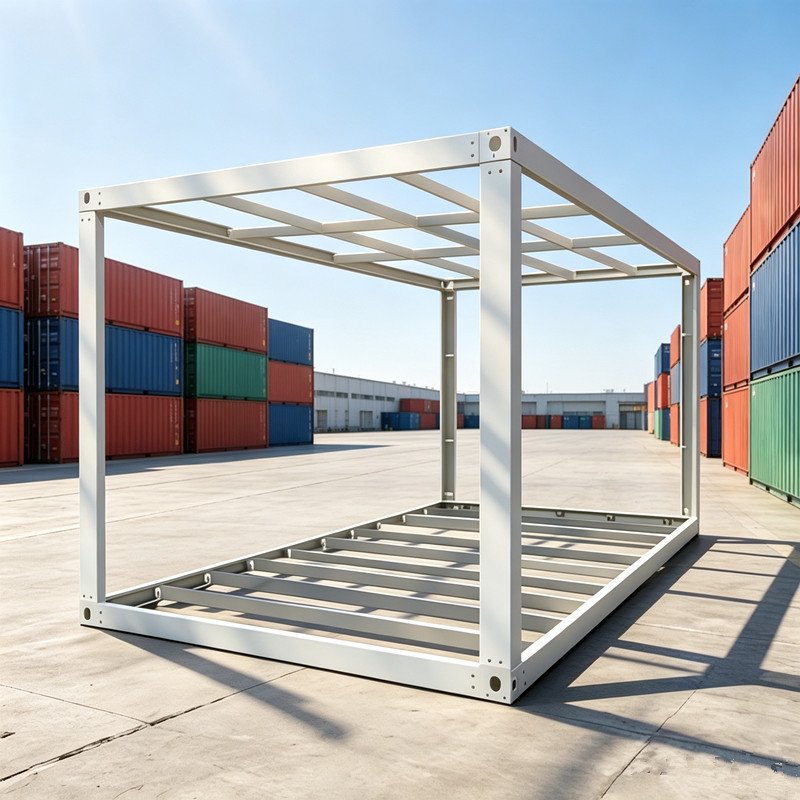
Hot-dip galvanized steel frames with welded corner castings for prefab container office — the same corner geometry as shipping containers, so standard lifting gear handles the unit anywhere in the world. Wall panels bolt on rather than weld, which is what makes later reconfiguration and multi-storey stacking practical.
Envelope
50mm to 75mm sandwich panels are the site standard for prefab container office: rock wool cores where fire regulations on site demand them, EPS or PU where budget or climate leads. Steel security doors with quality locks, and aluminum windows with mosquito nets and security bars in exposed locations.You can choose it base on your project requirements.
Electrical and Climate
Pre-wired conduit with circuit breakers, sockets and lighting per your voltage standard — 110V or 220V variants are routine export options. Air conditioning brackets and pre-installed pipework save the site electrician a day per unit. Ask for exterior lighting and a covered entrance porch if the unit will host visitors or client inspections.
Transport Economics
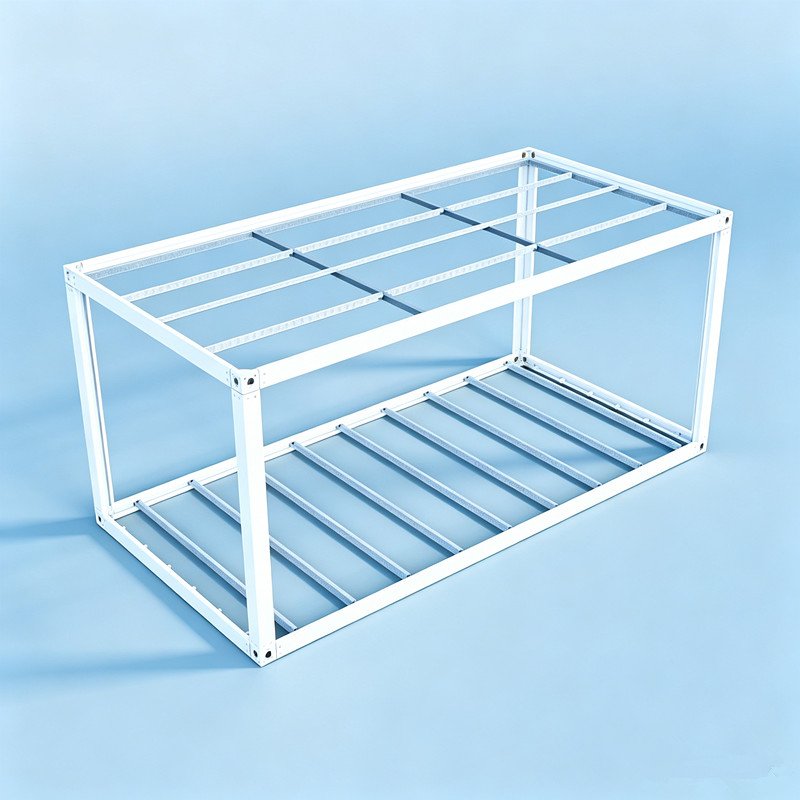
Flat pack prefab container offices are the freight champions: six to eight units per 40ft container means a complete project campus — offices, meeting rooms, welfare units — travels on one truck to port and one truck from port to site. A fully assembled 20ft unit trades that efficiency for crane-free placement by sideloader or tilt-bed truck, which suits dense urban sites with crane restrictions. State your site constraints when ordering and the right format is obvious within minutes.
Customization Checklist for Project Offices
- Company colors and logo on exterior panels
- Plan-drawing wall or whiteboard panels in meeting rooms
- Data cabling, sockets and lighting layout to match desk plans
- WC and kitchenette modules for welfare compliance
- Veranda and canopy connections between clustered units
Frequently Asked Questions
How fast can a prefab container office be on site?
Standard flat pack models complete production in 15 to 20 days. With typical sea and inland freight, allow five to seven weeks door to site anywhere in the world — and one day from truck arrival to a working office.
Can units be reconfigured between projects?
Yes. Panel walls bolt out to merge two offices into one meeting room, and units restack from single-storey to two or three storeys. The corner-casting frame keeps every reconfiguration structurally simple.
What is the service life on site?
Galvanized frames last 20-plus years of project rotation. Panels and hardware are the consumables — repaint every five years and inspect gaskets each time units are relocated.
Planning a project camp? Send the headcount and site location — we will propose an office and welfare layout with a delivered-cost estimate.