
A 20ft container house with bathroom is the most requested configuration we quote — and for good reason. One shipping-container footprint delivers a lockable, insulated room with a fully plumbed bathroom, which covers site offices with welfare facilities, guest cabins, rental units and granny annexes in a single standard product.
The bathroom is also where quality differences hide. Two units at similar prices can differ enormously in what “with bathroom” actually means. This guide shows the real layout options, the plumbing specification that matters, and the inspection checklist that separates turnkey units from plumbing projects.
Three Proven Layouts
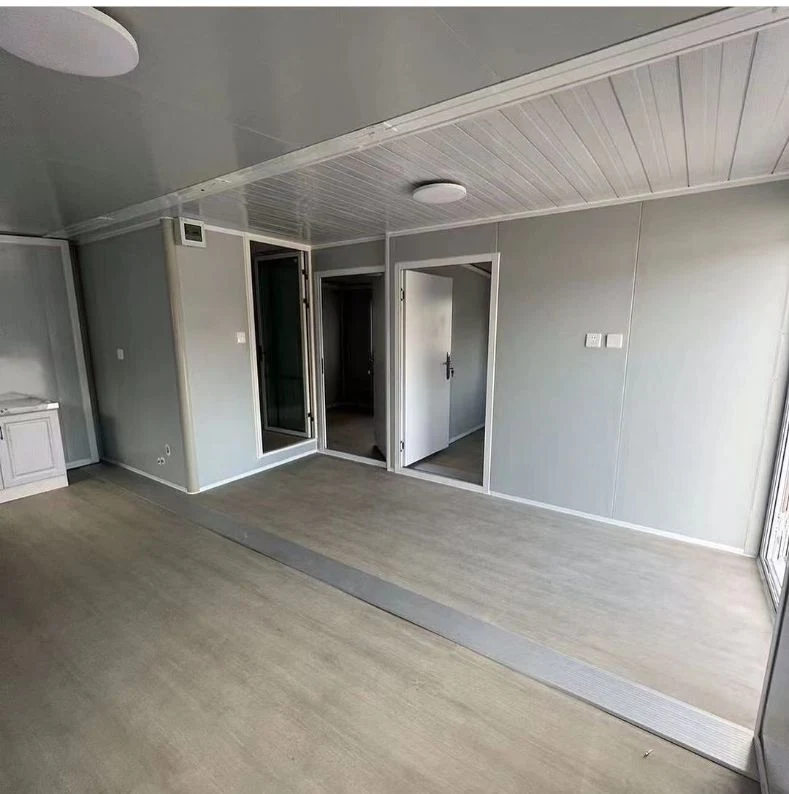
Layout 1: Open Room + Corner Bathroom
The workhorse configuration: a 15 to 18㎡ open living or office space with a 2.8 to 3.5㎡ bathroom module in one corner. This suits site offices, workshops and single-room rentals — the bathroom serves without consuming usable layout, and the open area stays flexible for desks or a bed plus seating.
Layout 2: Bedroom + En-Suite
A partition wall creates a private bedroom of roughly 8 to 10㎡ with the bathroom accessed from within — essentially a hotel-room plan. This is the standard guest-cabin and Airbnb layout, and the one that photographs best for rental listings.
Layout 3: Expandable with Full Suite
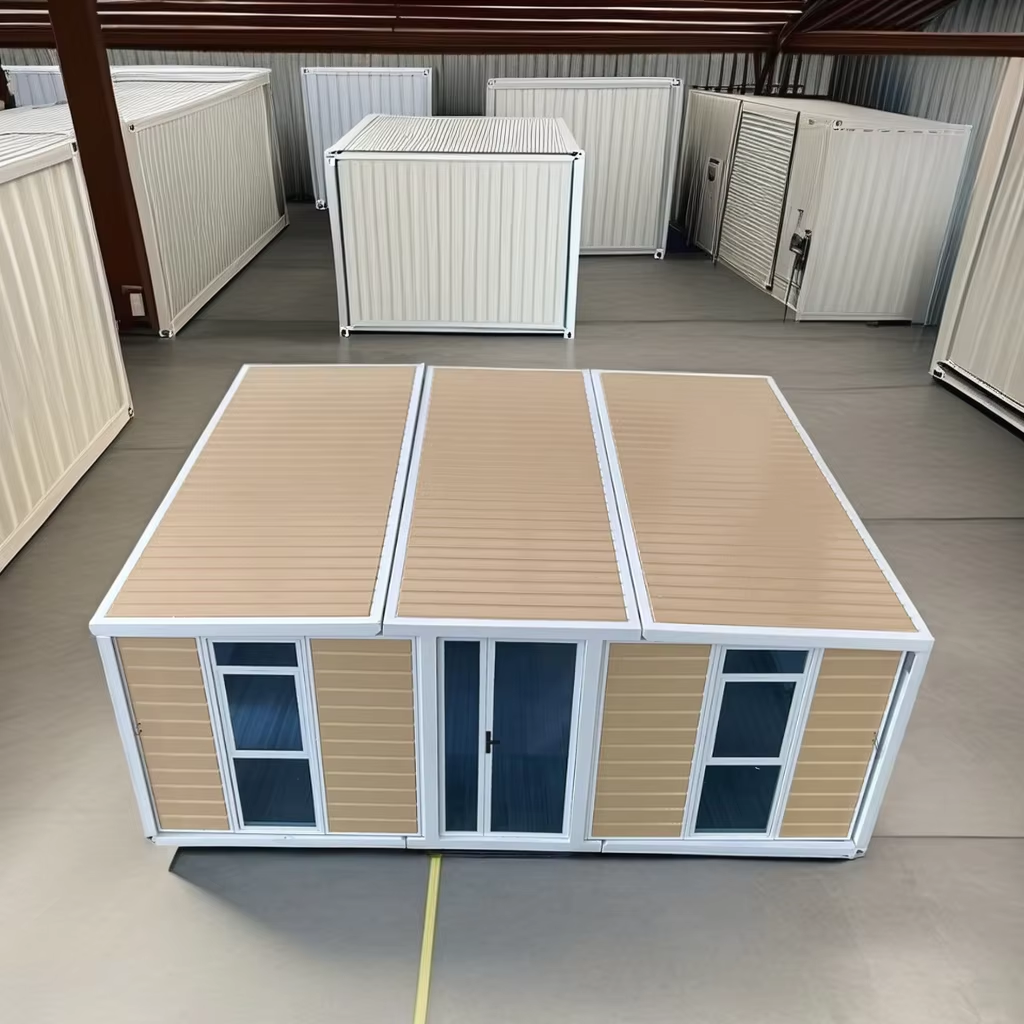
For buyers who want a real home from one delivery: the 20ft expandable container house unfolds to 37㎡ with a separate bedroom, a full bathroom with shower cabin, and an open living-kitchen area. The interior travels complete and unfolds with the building, so the bathroom is functional the day the wings open.
Reference Specifications
| Item | Standard 20ft Spec |
|---|---|
| External footprint | 5.90 × 2.44 m |
| Internal height | 2.5–2.7 m |
| Wall / roof panels | 50–100mm sandwich panel (EPS / rock wool / PU) |
| Bathroom area | 2.8–3.5㎡ (wet room or shower cabin) |
| Plumbing | PPR hot & cold supply, UPVC drainage |
| Water heater | Instant electric or storage, 110V/220V options |
| Electrical | Pre-wired, circuit breakers, per destination standard |
| Windows / door | Aluminum double-glazed window, steel security door |
The Plumbing Specification That Matters
Three details separate durable bathrooms from warranty claims. First, pipe material: PPR supply lines and UPVC drainage resist scale and temperature cycling far better than flexible hose behind walls. Second, the floor: a genuine slope-to-drain wet floor or a sealed shower cabin with a proper threshold — not a flat floor with a drain hole. Third, winterization: if the unit faces freezing temperatures, ask for insulated and heat-traced supply lines, or plan a seasonal drain-down procedure.
Also confirm the connection philosophy before ordering: units designed for quick site hookup arrive with a labeled external service panel (water in, waste out, power in), which turns connection into a one-day job for any local plumber.
What to Check Before You Buy
- Water test report or video of the completed bathroom under flow before shipping.
- Panel core and thickness stated in writing, matched to your climate.
- Bathroom ventilation — an extract fan or operable window, not just a door undercut.
- Drainage diameter: 50mm minimum for grey water, 110mm if a toilet connects to the same run.
- Clear service-panel diagram showing where utilities connect on the exterior.
- Spare parts: seals, hinges and shower cartridge availability in your market.
Realistic Pricing
In 2026 export pricing, a standard 20ft flat pack unit with corner bathroom lands around $3,500 to $5,500 FOB depending on panel specification, while the 20ft expandable with full residential bathroom suite runs $7,000 to $11,000 FOB. Add freight, destination charges and connection works, and the delivered bathroom-inclusive unit typically totals $6,000 to $9,000 for the flat pack and $15,000 to $18,000 for the expandable — with the bathroom itself representing under 15 percent of that investment.
For rental and guest use, that math is the entire appeal: the bathroom is the feature that unlocks nightly rates, and it costs a fraction of the delivered unit.
Frequently Asked Questions
Does the bathroom need a separate septic connection?
Grey water alone can often run to a soak-away, but any toilet connection requires a code-compliant septic system or sewer hookup. Match the drainage spec to your local rules before ordering the toilet package.
Can two 20ft units share one bathroom?
Yes — adjoining units can be ordered with a knock-out panel and the bathroom positioned at the junction, serving both rooms. It is a common configuration for budget rentals and site welfare clusters.
How is the bathroom tested before shipping?
Professional factories run a flow test on supply and drainage with photos or video at the pre-shipment inspection. Ask for it in writing with your order — the few minutes of video prevent the most frustrating category of after-arrival problems.
Want the layout and plumbing spec matched to your site? Send us your climate and connection options — we will quote the bathroom-inclusive unit turnkey.