
Product Overview
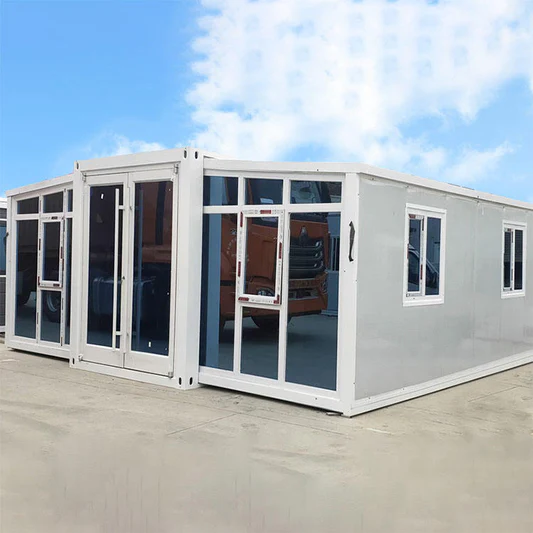
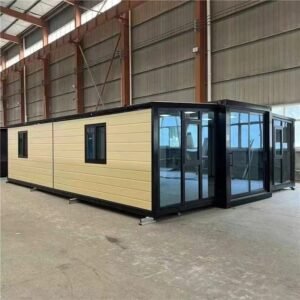
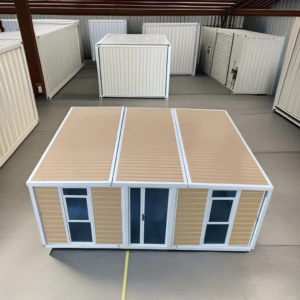
The expandable container house in 20ft and 40ft versions gives you full-size living space that ships at folded-container cost. On site, the side walls fold down to triple the floor area in a few hours.
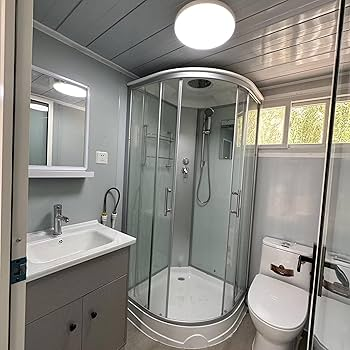
The galvanized steel frame carries 50–125 mm sandwich panel walls for real insulation, and the interior arrives with wiring, lighting and sanitary fittings pre-installed — connect services and move in.
Key Features
- Two proven sizes — 20ft and 40ft models matched to container shipping
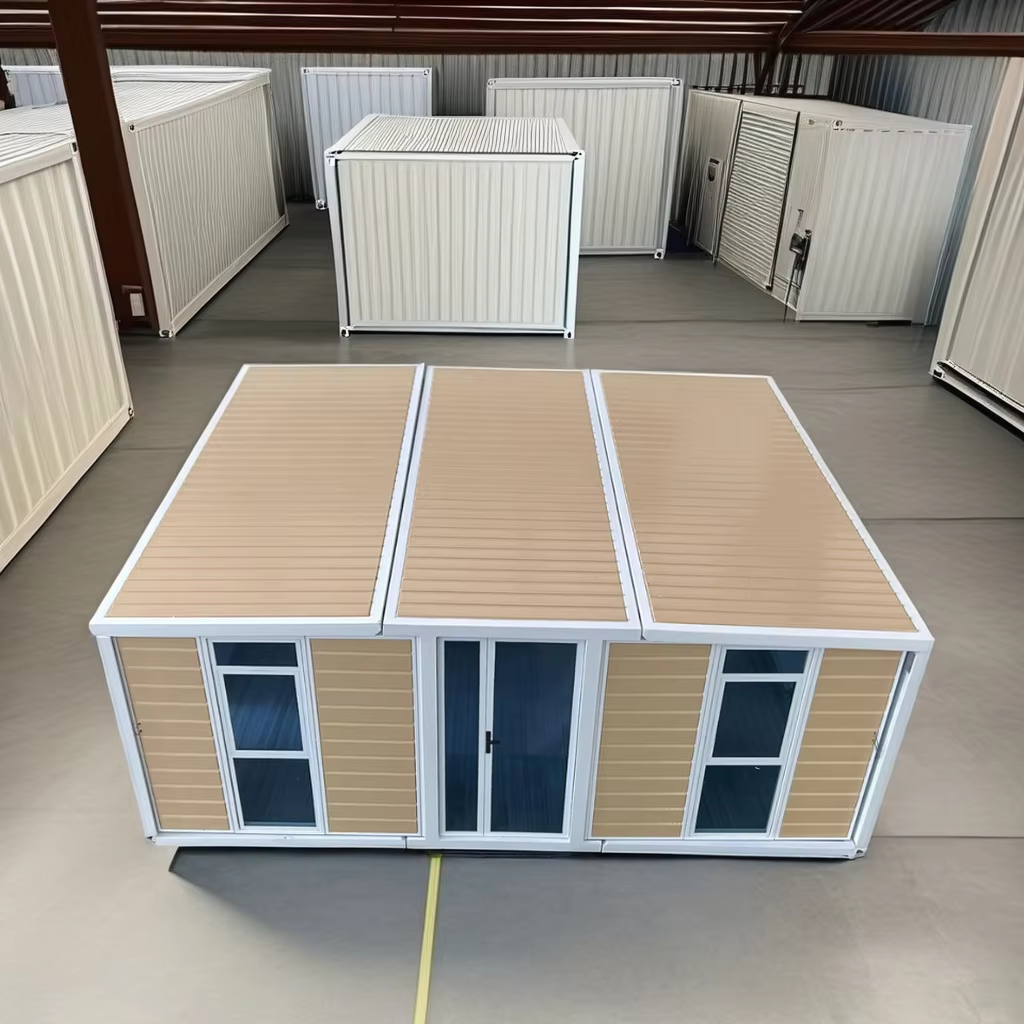
- Fold-flat logistics — standard container freight rates, no oversize cargo
- Hours to install — unfolds with a small crew — no crane-dependent construction
- Real insulation — 50–125 mm sandwich panels for hot and cold climates
- 25–30 year frame — galvanized steel structure built for repeated relocation
Application Scenarios: Who Is This Expandable Container House For?
The 20ft/40ft expandable container house serves space-hungry, cost-sensitive projects:
- Worker dormitories — multi-unit camps with beds, storage and sanitation
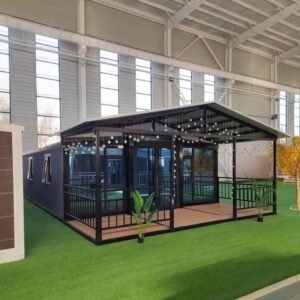
- Camping & eco resorts — affordable cabin units across large sites
- Site offices & clinics — expandable workspaces on construction and mining sites
- Disaster relief housing — rapidly deployable insulated shelter at scale
Configuration Options
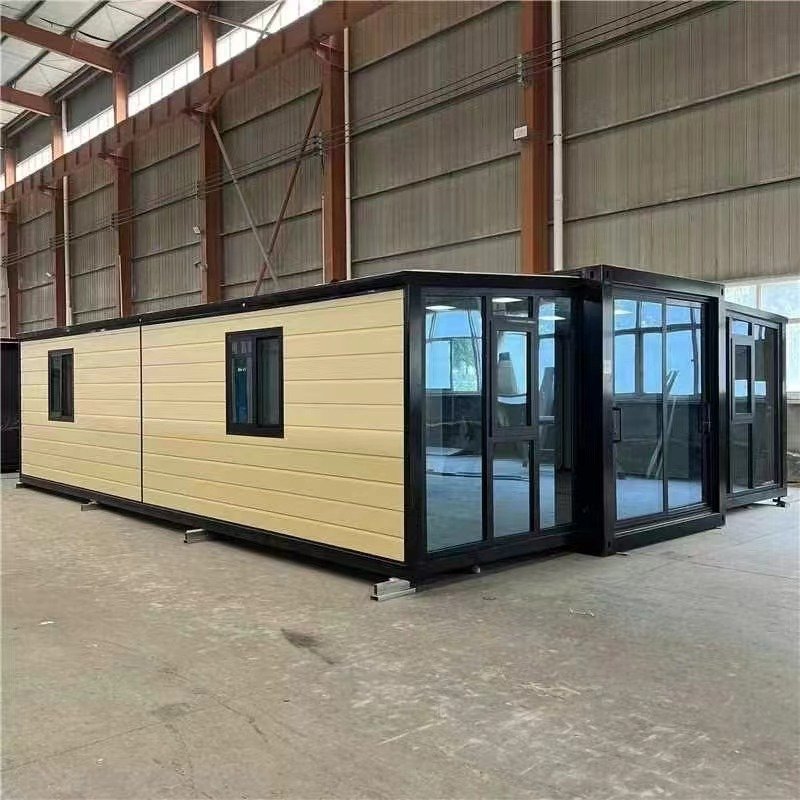
- Wall panels — 50 / 70 / 100 / 125 mm sandwich panels
- Doors — stainless-steel security / aluminium-alloy / plastic-steel doors
- Windows — aluminium-alloy or plastic-steel windows, sliding or casement
- Interior — bedroom, bathroom and office partitions; kitchen option
- Electrical & plumbing — pre-wired lighting and sockets; sanitary fittings installed
- Color & finish — custom exterior color and interior decoration
Product Specifications
| 20ft size | 5.9 × 6.47 × 2.5 m |
| 40ft size | 11.8 × 6.47 × 2.53 m |
| Main structure | steel frame & sandwich panels |
| Wall panel | 50 / 70 / 100 / 125 mm sandwich panels |
| Door | stainless-steel security / aluminium-alloy / plastic-steel |
| Window | aluminium-alloy or plastic-steel |
| Service life | 25–30 years |
Certifications & Quality Standards
Ruhai Material is a direct manufacturer of prefab buildings and metal materials, serving customers in 120+ countries since 2010. Our production and quality control system is certified to international standards:
- ISO 9001 — certified quality management system covering the full production process
- CE — compliant products available for the European market
- SGS — third-party inspection and factory audit available before shipment
Frequently Asked Questions
Which size should I choose, 20ft or 40ft?
The 20ft model suits single-room offices and cabins; the 40ft model offers a larger multi-room layout for dormitories and family use. Both ship in standard container slots.
How long is installation?
A 20ft or 40ft unit unfolds and is weather-tight within several hours; full interior setup is usually completed in one day.
What is the MOQ?
MOQ is 1 set. Multi-unit camp projects receive volume pricing and staggered delivery schedules.
Can it be relocated after use?
Yes — the unit folds back to shipping configuration and can be craned onto a truck for relocation, a key advantage for construction camps.
What is the lead time?
Typically 15–30 working days after order confirmation depending on quantity and customization.
Request a Quote
Send us your project requirements — size, layout, destination port and quantity — and our team replies with a quotation within one working day. MOQ is 1 set for all standard models.
Prefer email? Write to manager@ruhaimaterial.com directly.
Reviews
There are no reviews yet.