
Product Overview
This solar carport mounting structure is a T-shaped, double-row design that turns parking lots into power plants. Galvanized steel columns carry an aluminum sub-frame, and the PV modules themselves form the weatherproof canopy.
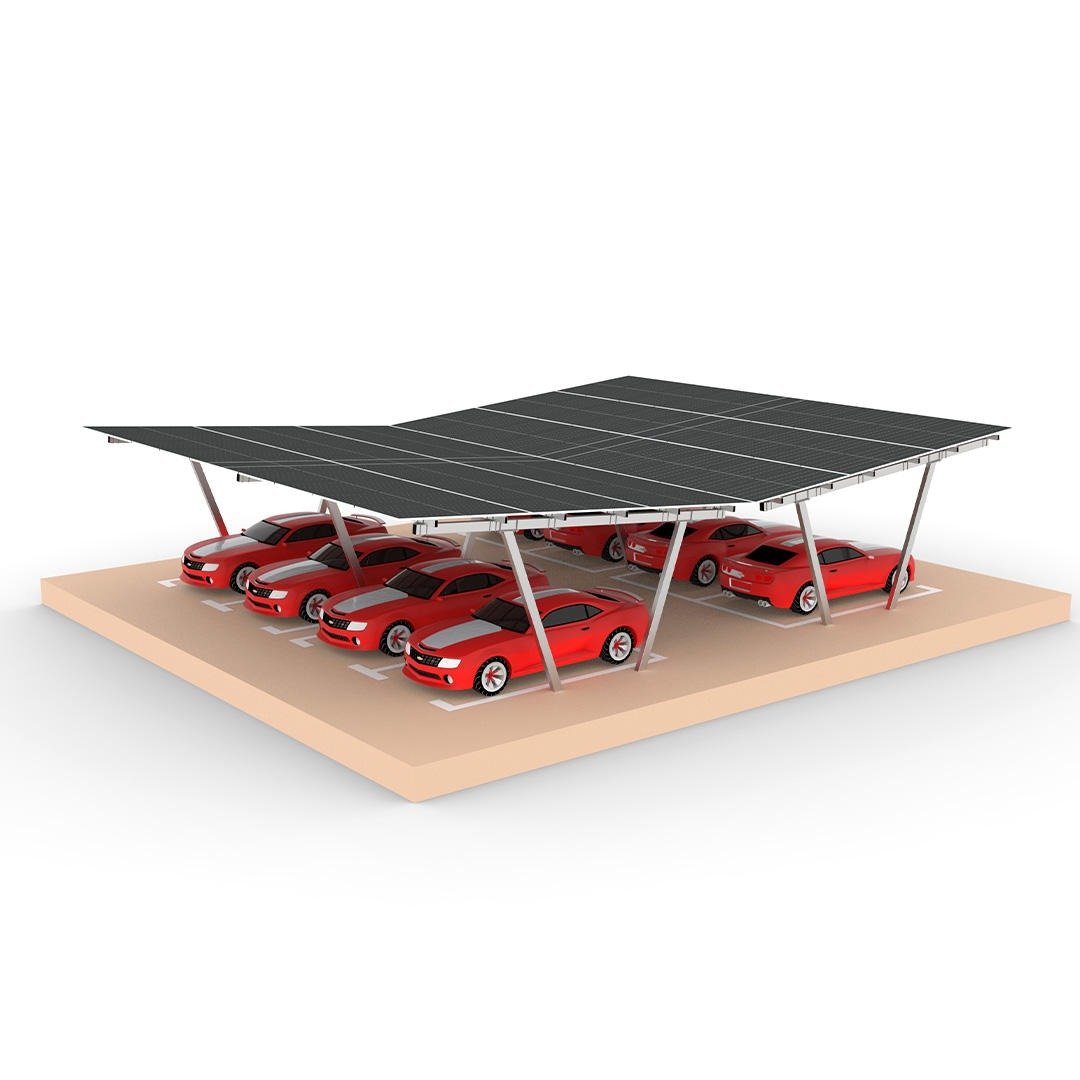
The structure includes integrated drainage channels and cable trays. Clear heights of 2.5-4.5 m suit sedans, SUVs and light trucks, and the design supports EV charger integration and LED lighting under the canopy.
Key Features
- Double-row T design — up to 40 bays per structure block
- Modules as waterproof roof — sealed joints plus drainage channels
- 2.5-4.5 m clear height — SUV and light-truck clearance
- EV-ready — cable trays and conduit for chargers
- HDG steel + AL rails — 25-year structural life
- Wind-rated canopy — engineered for 60 m/s coastal zones
Application Scenarios
Typical carport deployments:
- Commercial parking lots — shopping malls and office parks
- EV charging hubs — canopy power feeds the chargers
- Campus and hospital parking — shade plus on-site energy
- Fleet depots — covered fleet + charging
Configuration Options
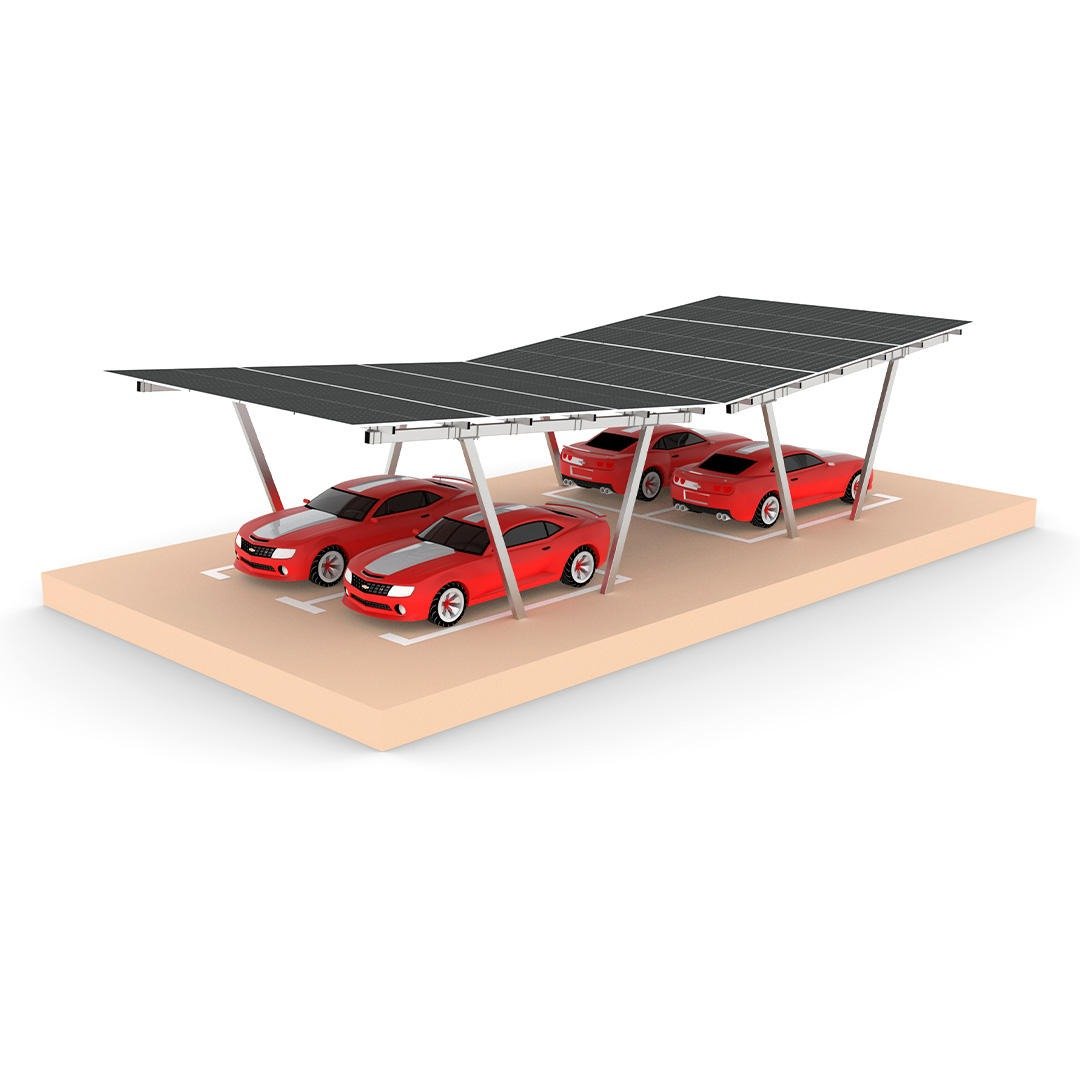
- Bay layout — single row (Y/N) or double row (T)
- Clear height — 2.5 / 3.0 / 3.5 / 4.5 m
- Module coverage — full or partial canopy with skylights
- Column finish — HDG steel or HDG + powder coat
- Accessories — gutters, downpipes, LED, EV conduits
Product Specifications
| Column material | Q235B hot-dip galvanized ≥ 80 μm |
| Frame material | AL6005-T5 anodized |
| Clear height | 2.5-4.5 m |
| Bay count | 8-40 per block |
| Wind load | ≤ 60 m/s |
| Snow load | ≤ 1.2 kN/m² |
| Warranty | 10 years structural |
All products are manufactured in our ISO 9001 certified factory and carry CE / SGS certification. Custom requirements are welcome.
Quality Certifications
Ruhai Material is ISO 9001 certified and ships products compliant with CE and SGS requirements worldwide. Material certificates and test reports are available with each shipment.
Frequently Asked Questions
What is the MOQ for the solar carport mounting structure?
MOQ is one structure block (8-10 bays). Larger projects ship in phases.
Does the canopy really not leak?
Module joints are sealed with EPDM gaskets and water is guided to integrated gutters.
Can you pre-engineer for our local wind code?
Yes — we issue calculations for your wind zone with the quotation.
Lead time?
20-30 days after drawings approval, depending on bay count.
Request a Quote
Send us your specifications, quantity and target port — our sales team replies within 24 hours with a detailed quotation. Send an inquiry now.
Reviews
There are no reviews yet.