
Product Overview
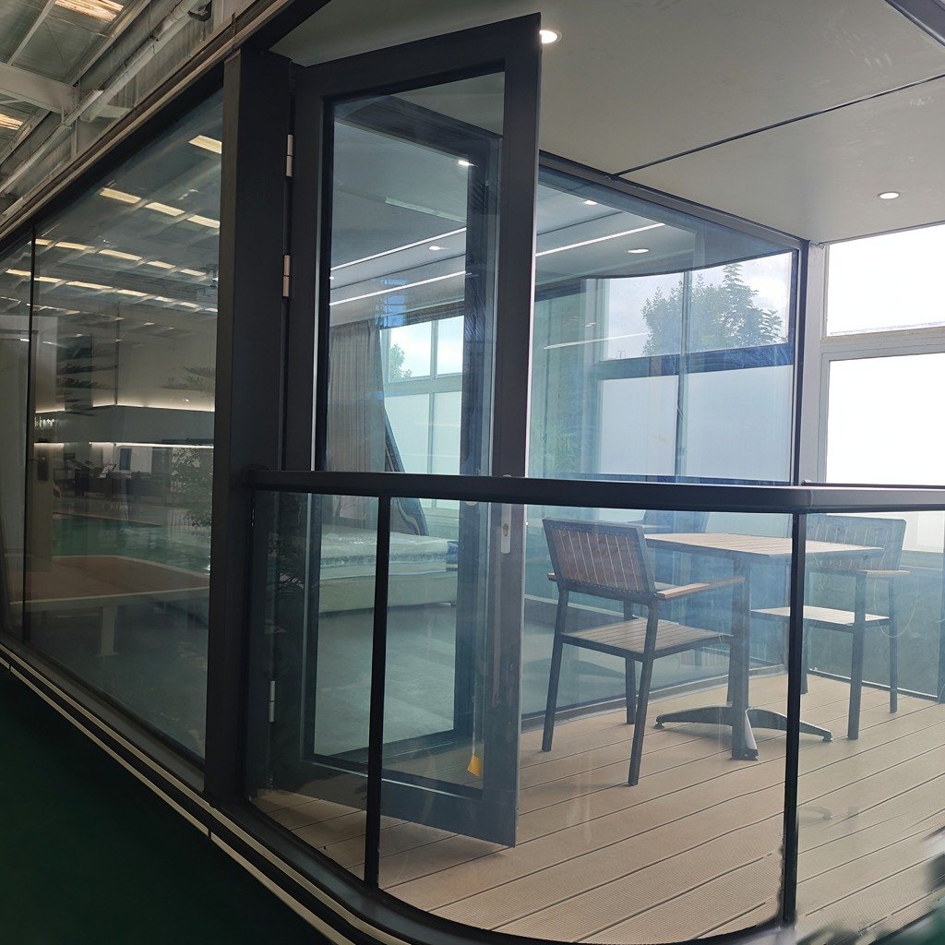
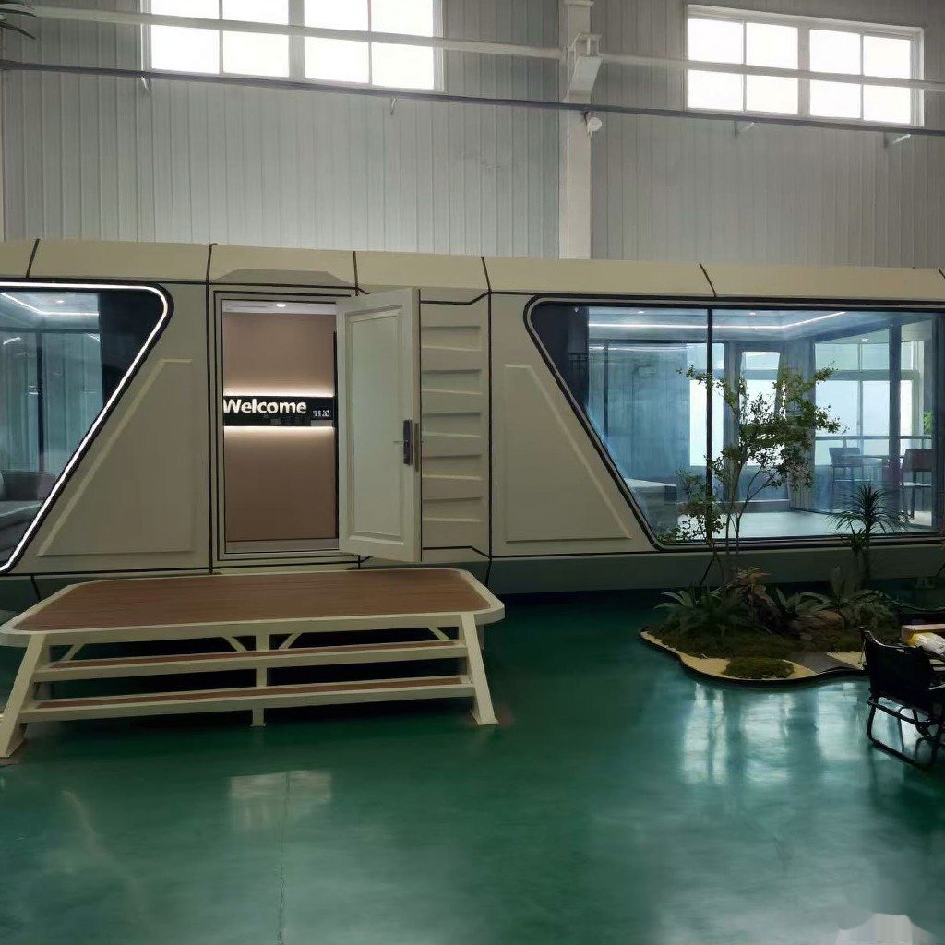
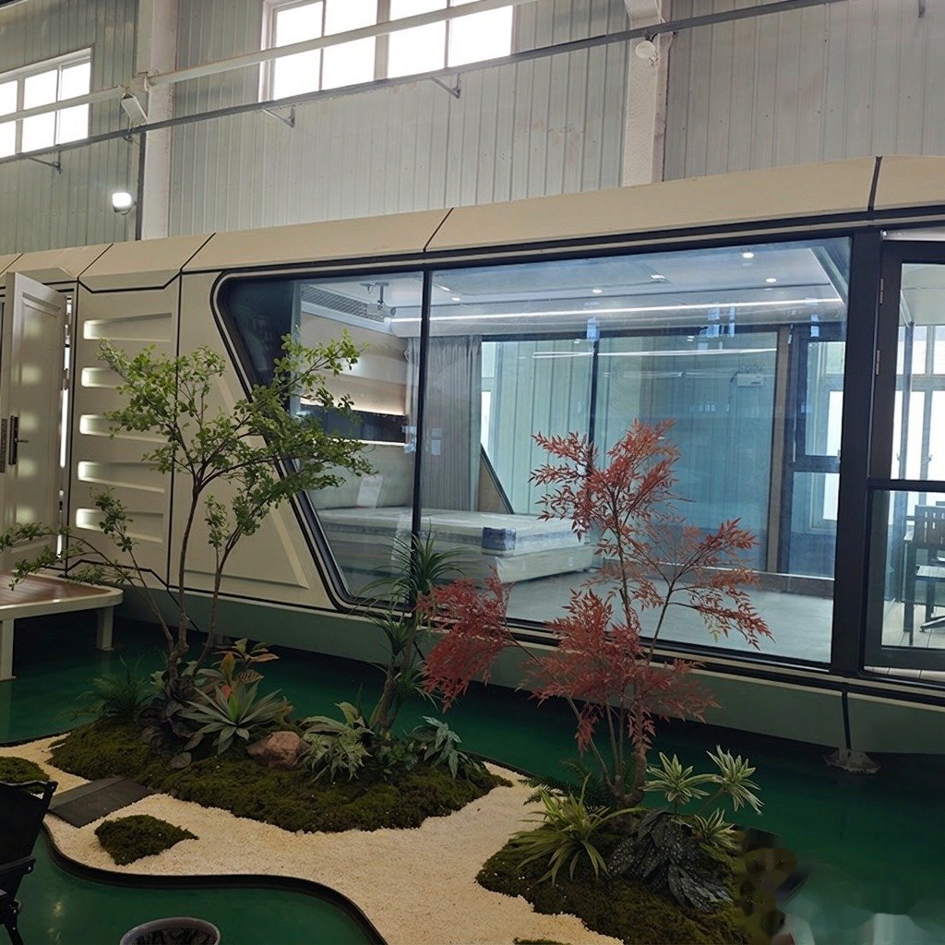
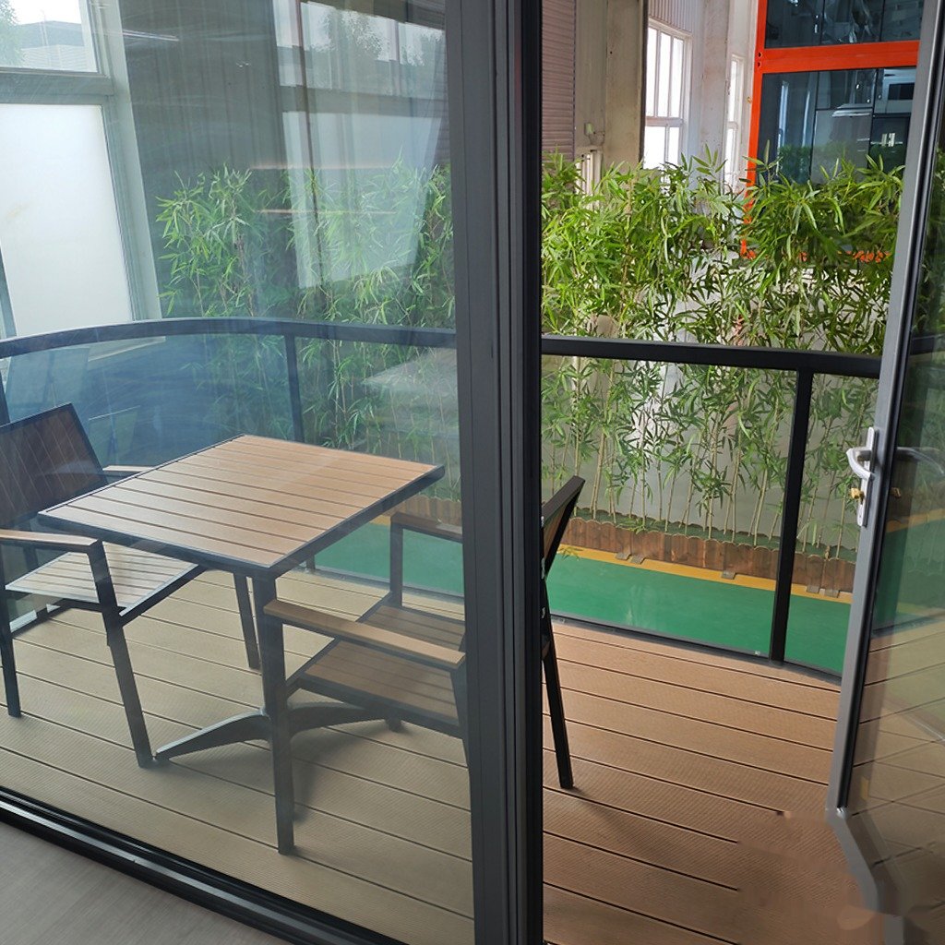
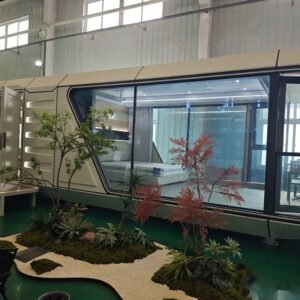
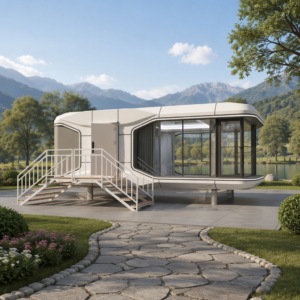
The capsule tiny house packages our capsule platform into a compact 28 m² dwelling for private landowners. The sleeping area sits under an extra-large skylight; the full glass wall opens the living space to your garden or landscape.
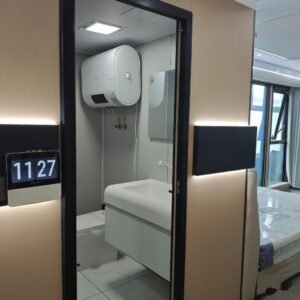
It arrives as a finished product — bathroom, water heater, air conditioner, SPC flooring and smart lighting pre-installed. Place it on a flat slab, connect services, and the space is usable the same day. The 8.5 m model is the most popular size for private backyards.
Key Features
- Skylight bedroom — sleep under the stars through an extra-large roof skylight
- Complete 28 m² layout — sleeping, living and full smart bathroom in one pod
- Same-day usability — finished product — connect power and water on delivery day
- Backyard-friendly — compact footprint with no wet construction on site
- Smart features — smart access control, multi-colour lighting, optional smart control
Application Scenarios: Who Is This Capsule House For?
For private owners who want a compact modern space on existing land:
- Backyard guest suite — independent space for guests, teens or parents
- Home office & studio — a quiet workspace separated from the main house
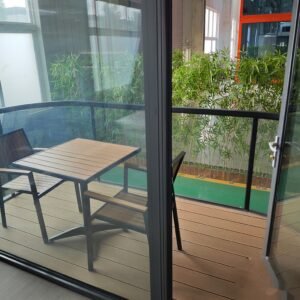
- Garden retreat — reading, meditation or hobby room with panoramic views
- Small-plot living — a complete tiny home for rural and recreational land
Configuration Options
- Structure — steel frame with aluminium components and PU insulation
- Glazing — 6+12+6 mm insulating glass curtain wall + extra-large skylight
- Bathroom — smart toilet, branded water heater, shower, smart mirror vanity basin
- Climate — branded air conditioner; optional electric floor heating
- Interior — SPC flooring, kitchen unit option, bed & mattress option
- Smart systems — smart access control, multi-colour lighting, whole-house smart control option
Product Specifications
| Size | 8500×3300×3300 mm (11.5 m model optional) |
| Building area | 28 m² (38 m² on the 11.5 m model) |
| Main structure | steel-structure frame with aluminium components |
| Cladding | PU insulation + panoramic curtain wall glass (6+12+6) |
| Flooring | high-quality SPC flooring |
| Bathroom | smart toilet, branded water heater, shower, smart mirror vanity basin |
| MOQ | 1 set |
Certifications & Quality Standards
Ruhai Material is a direct manufacturer of prefab buildings and metal materials, serving customers in 120+ countries since 2010. Our production and quality control system is certified to international standards:
- ISO 9001 — certified quality management system covering the full production process
- CE — compliant products available for the European market
- SGS — third-party inspection and factory audit available before shipment
Frequently Asked Questions
Is 28 m² enough to live in?
For one or two occupants, the 28 m² layout covers sleeping, living and bathroom comfortably; the 11.5 m model offers 38 m² for more space. Many owners also combine a capsule with an existing house.
Can I place it in my backyard?
In most regions a movable prefab pod on a slab is simpler to permit than an extension, but rules vary. We provide drawings and specifications to support your local application.
Does the skylight leak or overheat?
The skylight is a sealed, tempered unit with proper flashing; the 6+12+6 insulating glass and PU insulation manage heat. Sun-shade curtains are available as an option.
What is the lead time?
Typically 25–40 working days after order confirmation, then ocean freight to your nearest port.
Can I add a kitchen?
Yes — a kitchen unit is available as an optional extra, with plumbing and power reserved during production.
Request a Quote
Send us your project requirements — size, layout, destination port and quantity — and our team replies with a quotation within one working day. MOQ is 1 set for all standard models.
Prefer email? Write to manager@ruhaimaterial.com directly.
Reviews
There are no reviews yet.