
Author: Rhmaterial – Premium Metal Materials & Prefab Solutions for Global Builders
Container house vs traditional construction is not a fight with one winner — it is a match between two philosophies. Traditional building optimizes for permanence and customization on one fixed site. The container house optimizes for speed, predictable cost and factory quality control. Your project brief decides which philosophy pays.
This comparison uses realistic 2026 numbers for a small residential or light-commercial building of 60 to 100 square meters, because that is the size range where the two approaches genuinely compete. We build the modular side and respect the traditional side, so expect honest math rather than a sales pitch.
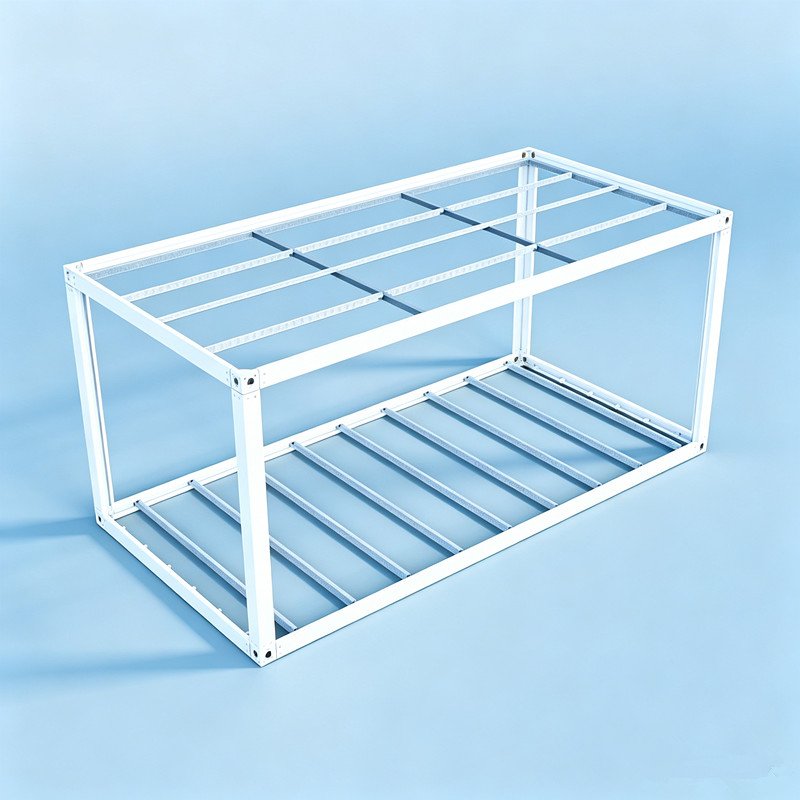
Cost: Predictable Factory vs Variable Site
A factory-built unit carries a fixed, contract-locked price: a 37㎡ 20ft expandable lands around $17,000 all-in, and a 75㎡ 40ft expandable around $25,000 to $30,000 delivered — roughly $350 to $400 per square meter of finished floor including a bathroom. Traditional construction of comparable finish runs $1,000 to $2,500 per square meter across most developed markets, with site labor as the dominant variable.
The modular advantage is not only the total — it is the variance. A container house quotation is signed before production and moves only if you change the specification. Site builds absorb weather, labor availability and material price drift for months. For budget-controlled projects, predictability is worth as much as the discount.
| Factor | Container House | Traditional Construction |
|---|---|---|
| Cost per ㎡ (finished) | $350–$400 | $1,000–$2,500 |
| Typical timeline | 5–9 weeks door to door | 6–12 months |
| Price certainty | Fixed at contract | Variable, contingency advised |
| Labor dependency | Low (factory-built) | High (site crews) |
| Relocation | Designed for it | Not realistic |
Speed: Weeks vs Seasons
Standard container houses complete production in 15 to 25 days, add 15 to 35 days of ocean freight, and finish with one day of crane work and connections. The whole journey fits inside two months. Traditional construction of the same brief spends its first two months on design development, permits and groundworks before a single wall rises.
Speed converts directly to revenue in commercial uses. A prefab expandable house delivered in week eight starts earning in week nine; a site-built equivalent starts earning next season. In tourism, hospitality and site services, that gap often decides project economics on its own.
Durability: Both Last, Differently
Well-maintained traditional masonry stands for a century. A galvanized-steel container house with maintained panels serves 20 to 30 years comfortably — long enough for nearly every business case, and shorter than masonry only in the sense that a mortgage outlives it. The honest comparison point is the envelope: factory sandwich panels with pre-painted steel faces resist weather uniformly, while site-built walls depend on the quality of each trade’s work on the day it happened.
Steel has one genuine weakness: corrosion at damaged coatings and cut edges. Annual inspection and touch-up paint is the entire maintenance budget for a container house envelope. Compare that with repainting, re-roofing and damp repairs on a traditional building over the same 25 years and the ledger evens considerably.
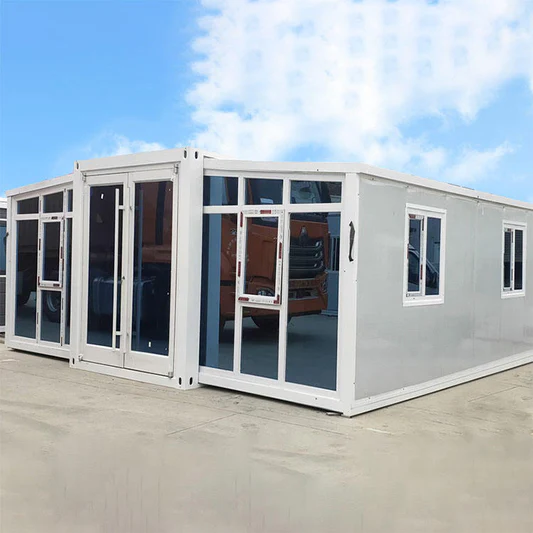
Energy Efficiency: The Surprise Result
Factory-built envelopes often beat site-built ones on airtightness, because panel joints are engineered rather than hand-cut on a rainy Tuesday. A container house with 100mm PU panel cores reaches wall R-values that exceed several national minimums for new housing, and continuous insulation without thermal bridging through studs is standard — something traditional timber-frame construction has to work hard to achieve.
Traditional heavy construction wins on thermal mass: masonry stores heat and flattens temperature swings in a way light steel panels cannot. In hot-desert or very-cold climates, that mass matters. Pair a container house with a modest HVAC schedule and the practical difference in comfort and running cost shrinks to noise.
Where Each Approach Wins
Choose a container house when…
- The timeline is measured in weeks, not seasons.
- The budget must be locked before work starts.
- The site may change, or the building must relocate eventually.
- You need many similar units — dormitories, offices, guest cabins.
Choose traditional construction when…
- The design is architecturally unique on every elevation.
- Multi-storey height and very long spans dominate the brief.
- Local subsidies or financing require permanent-class buildings.
- Site labor is inexpensive and shipping lanes are expensive.
Frequently Asked Questions
Do banks finance container houses?
Increasingly yes, especially where units are classified as real property on permanent foundations. Financing is easiest for code-compliant models with full documentation — another reason to order from a factory that ships engineered drawings and certificates.
What is the resale value of a container house?
Portable assets hold value in active markets — tourism regions and construction economies trade used units routinely. A well-maintained 5-year-old unit typically resells at 50 to 65 percent of original landed cost.
Can you combine both approaches?
Yes, and it is increasingly common: a traditional ground floor with container modules stacked above for bedrooms or offices. The container modules arrive finished while site work proceeds below, compressing the overall schedule.
Want to run these numbers on your own project? Send us your size, location and timeline — we will return a delivered-cost comparison you can put next to a local builder’s quote.