
Product Overview
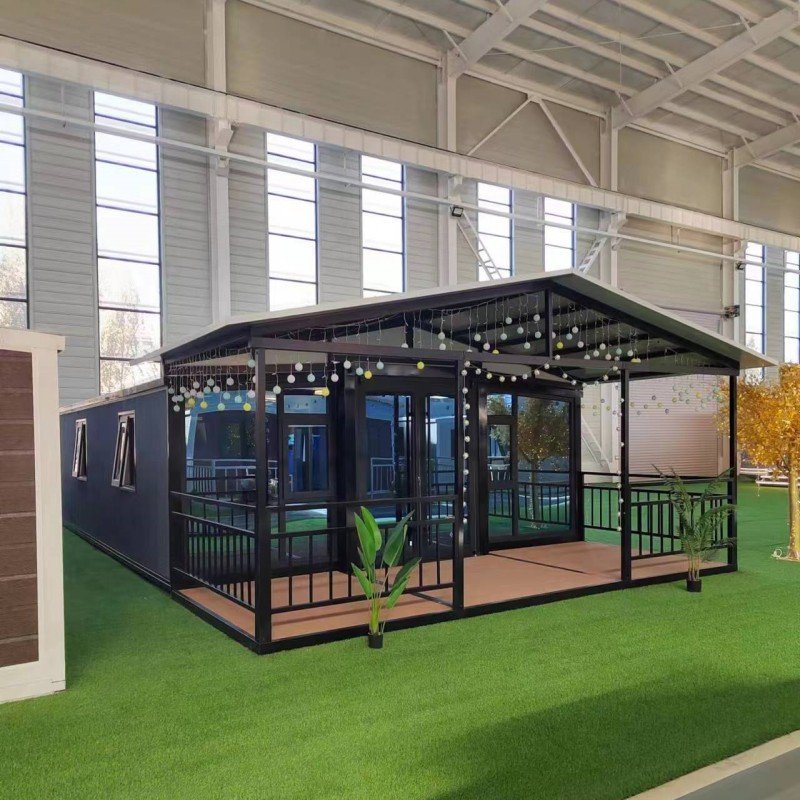
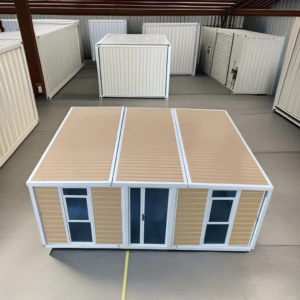
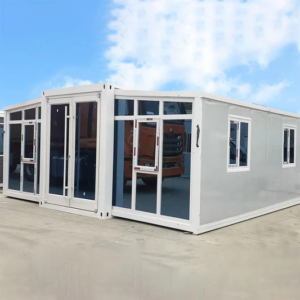
Modular Container House is a multi-functional prefabricated building used for residential living, office, shop, hostel, Airbnb and temporary accommodation. It is also known as portable house, modular container house, prefab house and tiny house.
Every unit is pre-manufactured in our factory with a heavy-duty steel structure and insulated wall panels, so it arrives on site ready for fast assembly — a complete turnkey solution for living and business use.
Key Features
- Strong steel structure — wind resistant and earthquake resistant
- Thermal insulation & fireproof panels for safe, comfortable living
- Fast installation — pre-fabricated in factory, ready to use in a short time
- Flexible layout — fully customizable interior and exterior design
- Low cost & eco-friendly — reusable, movable, minimal construction waste
Application Scenarios: Who Is This Container House For?
This modular container house is designed for buyers who need a durable, movable building delivered fast — without the cost and schedule of traditional construction:
- Residential container home — family living, guest house, holiday cabin or tiny house
- Container office — construction site offices, field workstations, company branch offices
- Container shop & kiosk — pop-up retail stores, cafes, ticket booths, service points
- Container hostel & Airbnb — tourism accommodation and homestay projects
- Site accommodation — worker dormitories, camps, temporary housing and storage
If your project is a hotel expansion, a work camp, a retail launch or a private residence, this unit can be tailored to match your layout, budget and local conditions.
Configuration Options
Every modular container house is built to order. The following options can be customized to match your project requirements and local standards:
- Wall & roof panels — insulated sandwich panel with EPS, rock wool or PU core (50 / 75 / 100 mm)
- Doors & windows — aluminum alloy sliding windows, security steel door; size and position customizable
- Electrical system — pre-wired distribution box, LED lights, sockets and switches (110V / 220V or to your local standard)
- Plumbing — optional pre-installed bathroom and kitchen with water supply & drainage
- Flooring — PVC, laminate or anti-slip options
- Size & layout — 20ft, 40ft or custom dimensions; rooms, partitions and doors positioned to your floor plan
- Appearance — exterior paint color, logo and interior finish of your choice
Product Specifications
- Standard size: 20ft / 40ft / customized size
- Material: steel structure + thermal insulation wall panel
- Windows & doors: aluminum alloy window + security door
- Electric system: pre-installed lights, sockets, switches
- Color & design: customizable for exterior and interior
Certifications & Quality Standards
Ruhai Material is a direct manufacturer of prefab buildings and metal materials, serving customers in 120+ countries since 2010. Our production and quality control system is certified to international standards:
- ISO 9001 certified quality management system
- CE compliant products for the European market
- SGS verified manufacturing and third-party inspection available
For projects that require local building approval, we supply complete technical documentation — structural drawings, material specifications and packing lists — to support your engineering review and customs clearance. Every unit is inspected before shipment.
Frequently Asked Questions
What is the MOQ for this modular container house?
The MOQ is 1 set for standard configurations. Custom projects are quoted individually based on your drawings and requirements.
What is the production lead time?
Typically 15–30 working days after order confirmation, depending on the order quantity and level of customization. We confirm an exact schedule in the quotation.
How is the container house shipped?
Units are packed for ocean freight and delivered to major ports worldwide. Flat-pack packing is available for larger orders to reduce shipping cost. Freight is quoted per destination port.
How long does installation take?
The unit is prefabricated in the factory. On-site assembly is done within days by a small crew — no heavy construction work needed. Installation drawings and video guidance are provided.
Can I customize the size, layout and appearance?
Yes. Size, room layout, window and door positions, wall materials, colors and logo can all be customized. Send us your floor plan or idea and we will provide a design and quotation.
Do you provide support after delivery?
Yes. We provide installation guidance, technical documentation and replacement parts support. Our multilingual sales team follows up throughout your project.
Tell us your intended use, target size and destination — we will reply with a quotation, layout proposal and shipping estimate within 24 hours.
Prefer email? Write to manager@ruhaimaterial.com directly.
评价
目前还没有评价