
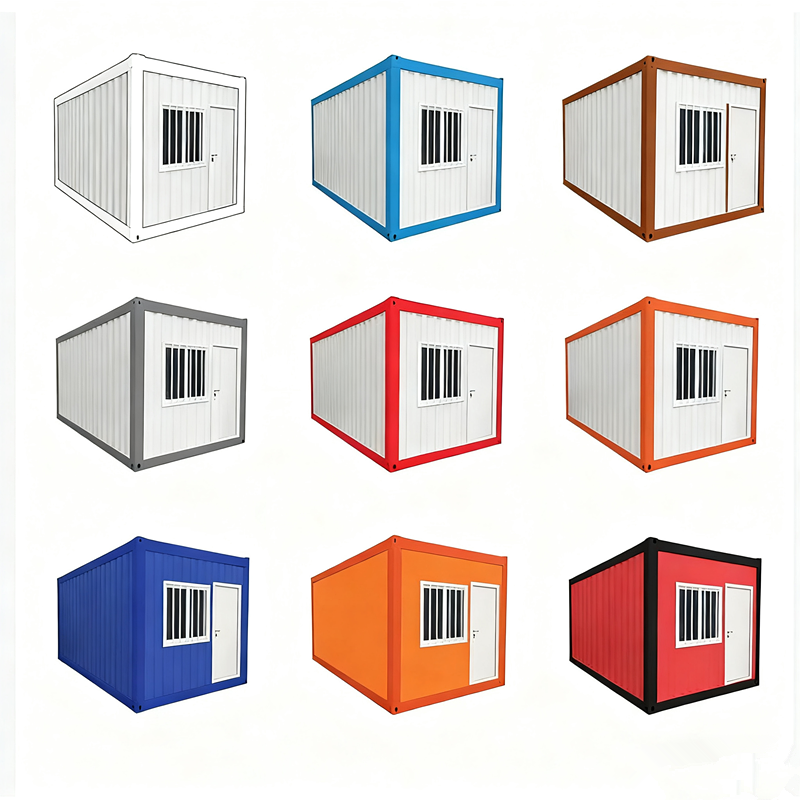
Product Overview
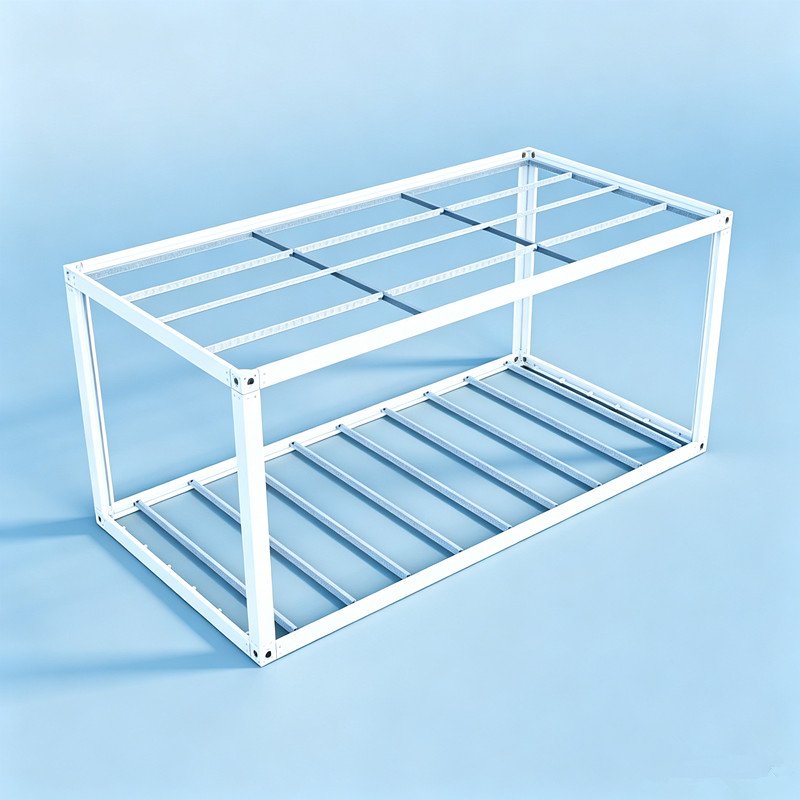
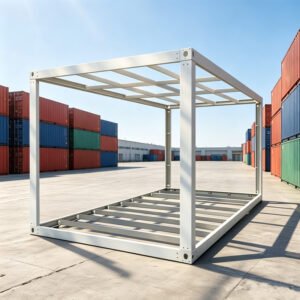
The flat pack container house is the workhorse of modern site construction: roof, floor and columns pack flat, and four to six complete units ship inside one 40ft container.
On site, crews assemble a unit in a few hours with simple tools. The galvanized steel frame and 50–100 mm sandwich panels create durable, insulated space for offices, dormitories and sanitation blocks — relocatable project after project.
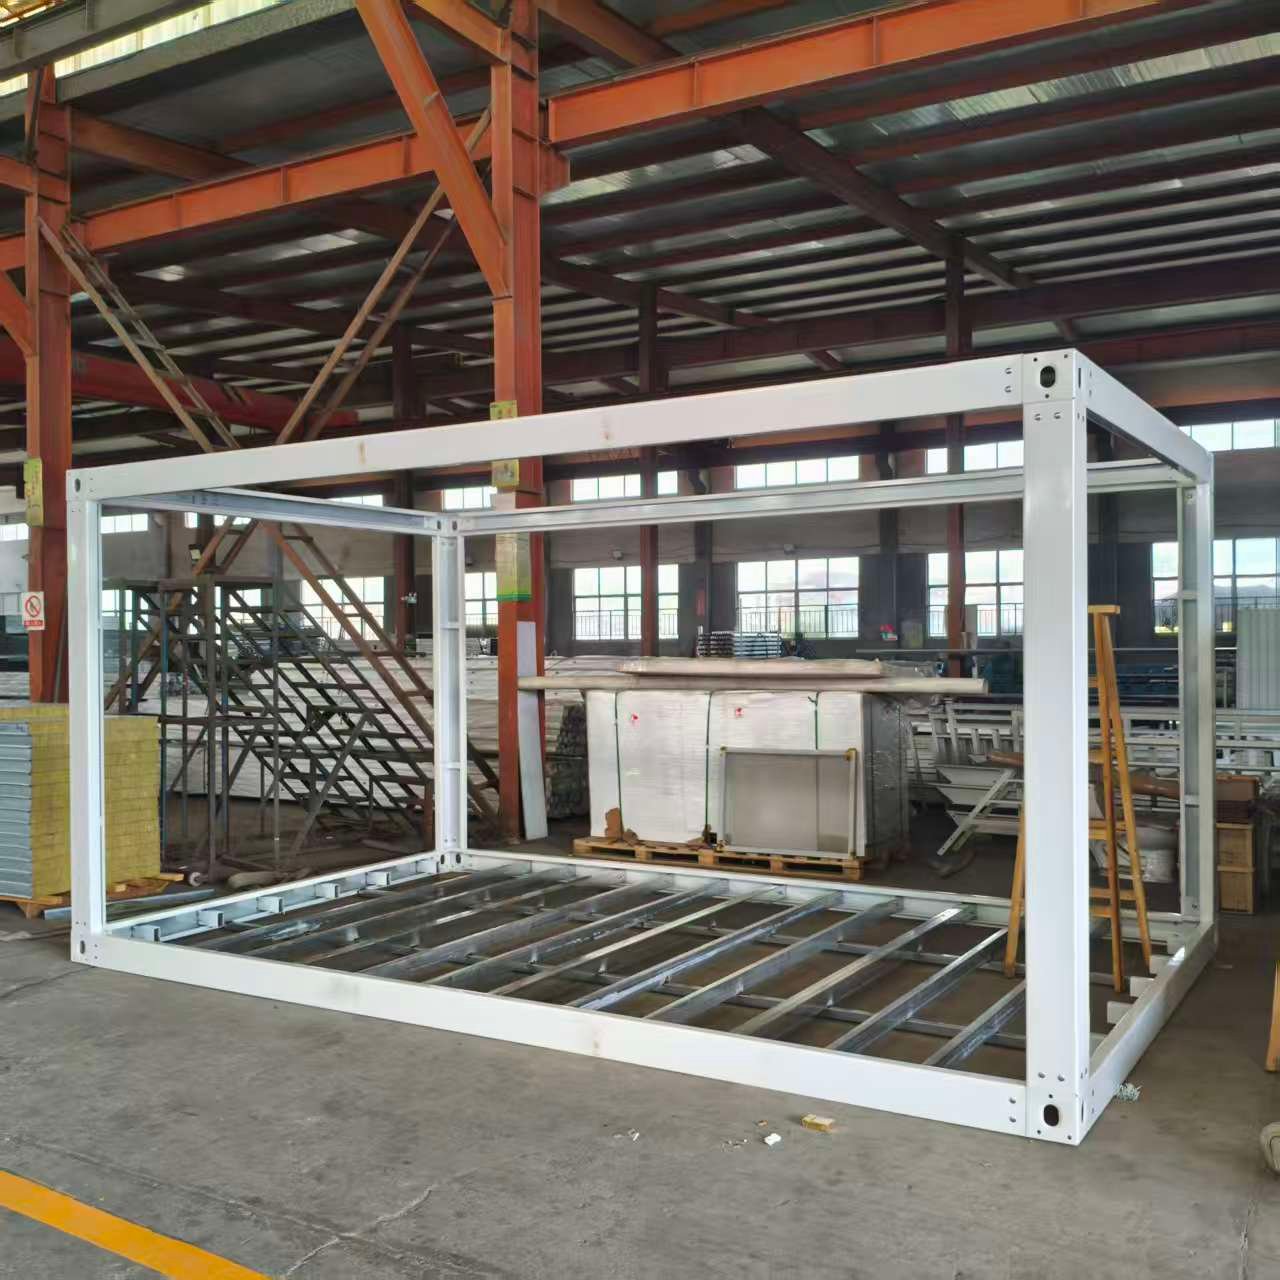
Key Features
- Cheapest freight per m² — 4–6 flat-packed units per 40ft container
- Hours-fast assembly — simple tools, small crews, no wet trades
- Galvanized steel frame — rust-protected structure for long service and reuse
- Insulated panels — 50–100 mm sandwich walls & roof for any climate
- Stackable & modular — combine units side-by-side or stack up to 3 storeys
Application Scenarios: Who Is This Flat Pack Container House For?
The standard unit for construction and mining projects worldwide:
- Site offices — foreman and management offices with windows and AC
- Worker dormitories — bed layouts with lighting, sockets and ventilation
- Camps infrastructure — toilets, showers, kitchens, canteens and laundry blocks
- Storage & workshops — lockable tool and equipment rooms
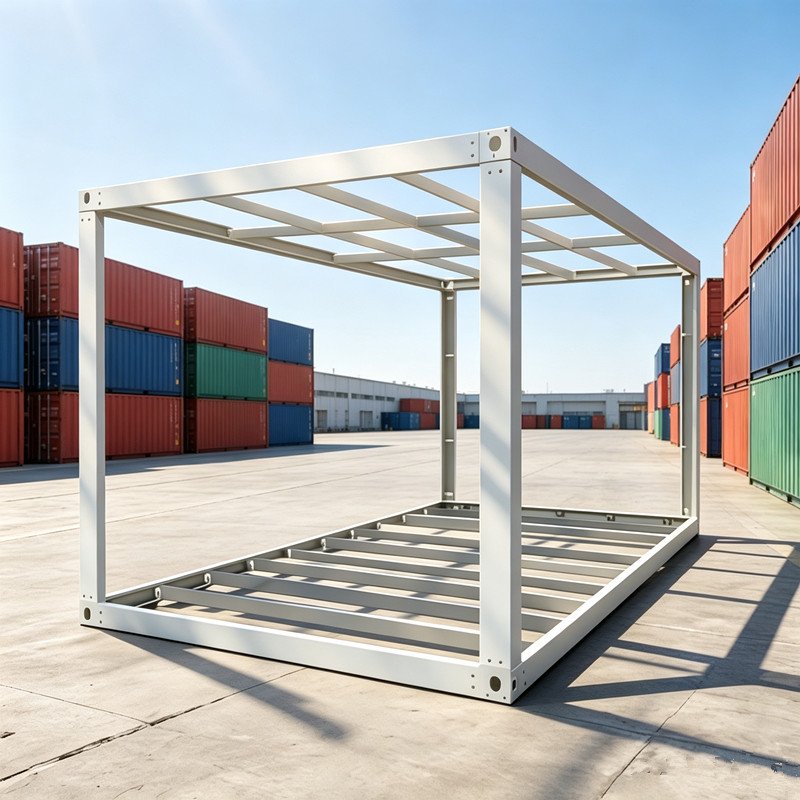
Configuration Options
- Structure — galvanized steel frame, corner castings for stacking
- Wall & roof — 50 / 75 / 100 mm EPS / rock wool / PU sandwich panels
- Doors — steel security door, sliding or swing
- Windows — PVC or aluminium-alloy sliding windows with security bars option
- Electrical — pre-wired lights, sockets and distribution box per local standard
- Color & layout — custom RAL colors, partitions and furniture options
Product Specifications
| Standard size | 20ft 6055×2438×2590 mm / 40ft / custom |
| Main structure | galvanized steel frame |
| Wall panel | 50–100 mm sandwich panel (EPS / rock wool / PU) |
| Door | steel security door |
| Window | PVC / aluminium sliding window |
| Packing | flat pack, 4–6 units per 40ft container |
| Assembly | 4 workers, 2–4 hours per unit (typical) |
Certifications & Quality Standards
Ruhai Material is a direct manufacturer of prefab buildings and metal materials, serving customers in 120+ countries since 2010. Our production and quality control system is certified to international standards:
- ISO 9001 — certified quality management system covering the full production process
- CE — compliant products available for the European market
- SGS — third-party inspection and factory audit available before shipment
Frequently Asked Questions
How many units fit in one container?
Typically 4–6 flat-packed units per 40ft HQ container depending on specification, which keeps the delivered cost per square meter very low.
How long does assembly take?
A trained 4-person crew assembles one unit in about 2–4 hours with basic hand tools. We provide installation manuals and video guidance.
Can units be stacked?
Yes. The frame supports stacking up to 3 storeys with connecting pieces — common for dormitory and office buildings.
What is the MOQ?
MOQ is 1 set. Project quantities are quoted with container-optimized loading plans.
What is the lead time?
Typically 15–25 working days after order confirmation depending on quantity.
Request a Quote
Send us your project requirements — size, layout, destination port and quantity — and our team replies with a quotation within one working day. MOQ is 1 set for all standard models.
Prefer email? Write to manager@ruhaimaterial.com directly.
评价
目前还没有评价