
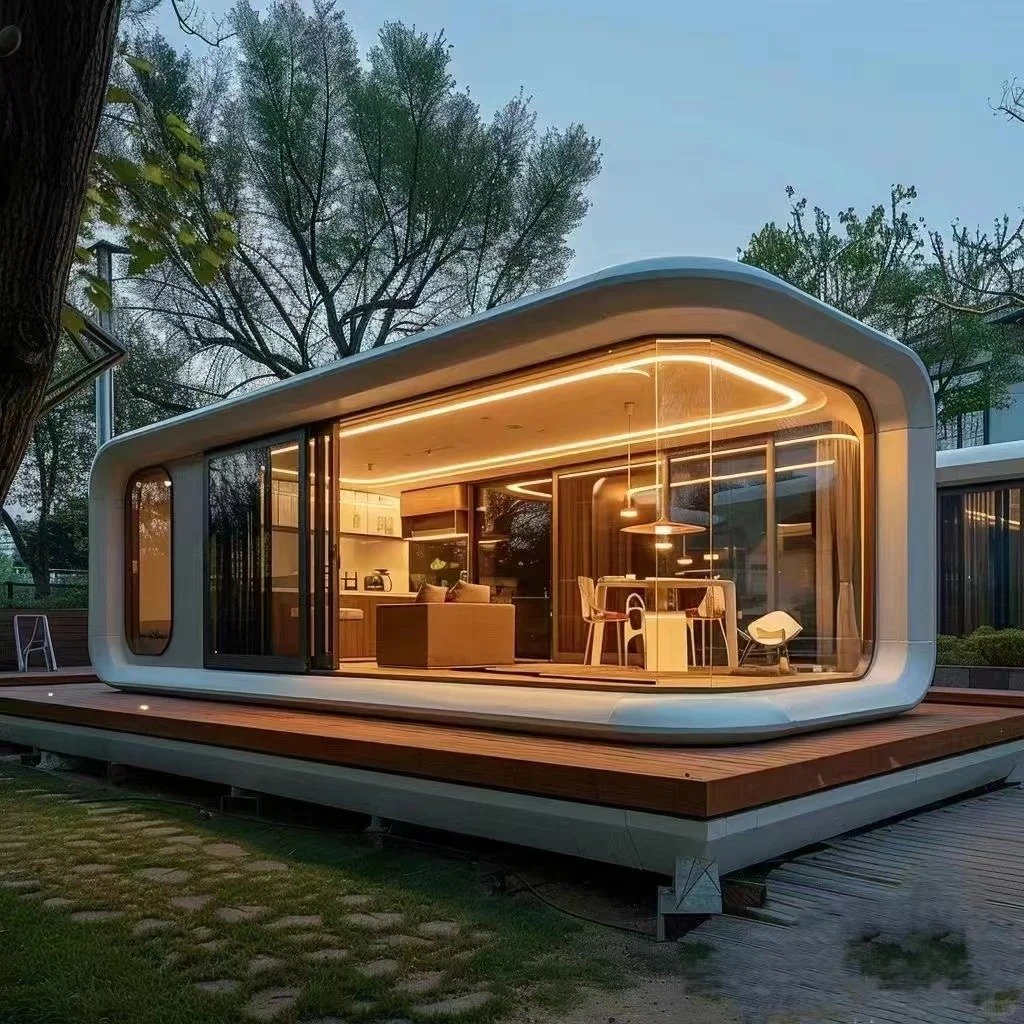
Product Overview
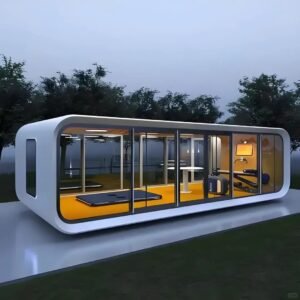
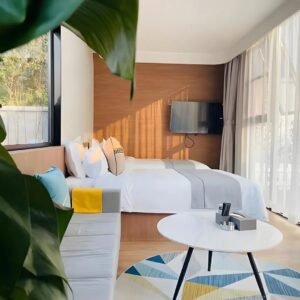
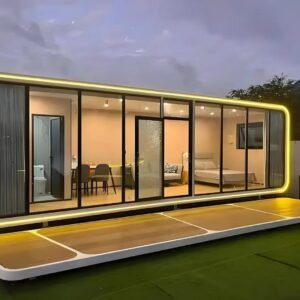
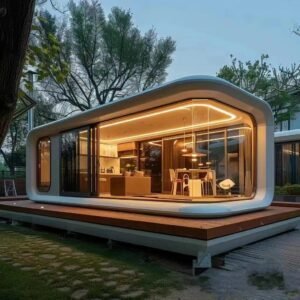
The apple cabin tiny home is a fully self-contained prefab cabin for people who want to live in it — not just visit. The interior includes a real bathroom with smart toilet and shower, sleeping space, living area with panoramic glass, and an optional kitchen module.
Insulated panels, honeycomb ceiling and optional electric floor heating keep the cabin comfortable across seasons. With a 20-year steel structure and MOQ of 1 set, it is one of the simplest ways to place a modern, code-friendly dwelling on your land.
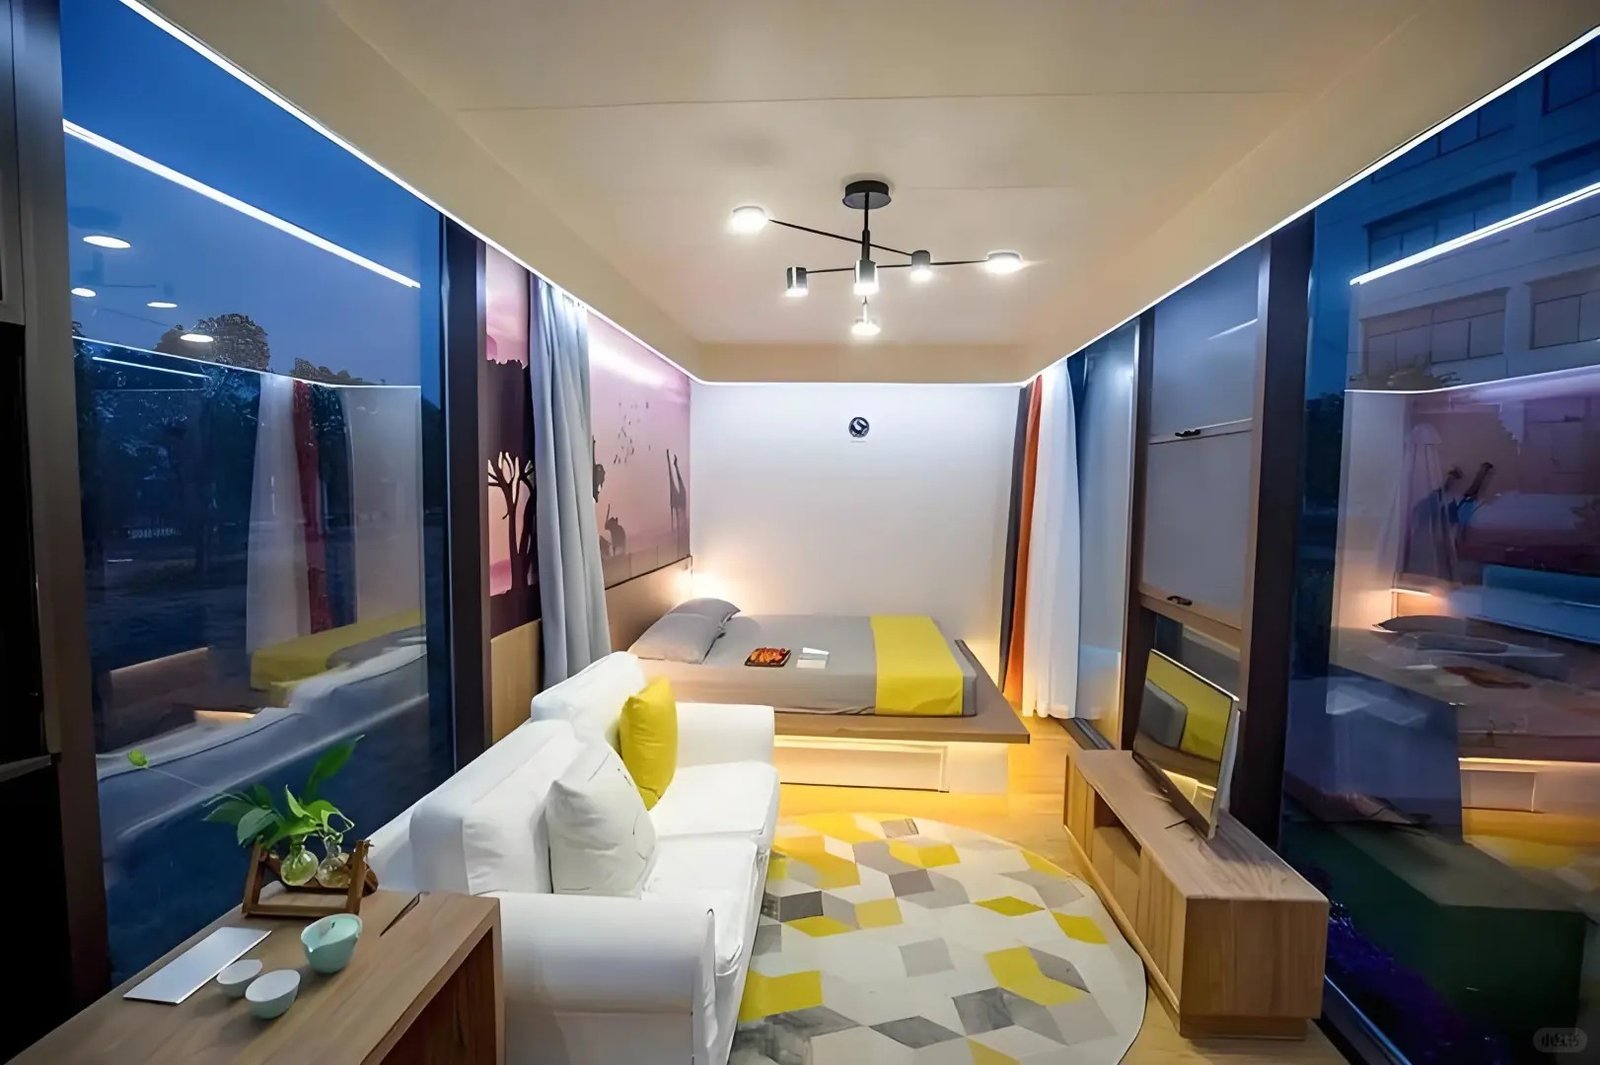
Key Features
- True full-time living — real bathroom, sleeping area, living space and optional kitchen
- All-season comfort — insulated panels, optional electric floor heating and blackout curtains
- Move-in ready — finished in factory — connect power and water and live
- Panoramic living — floor-to-ceiling glass connects the interior with your landscape
- Durable structure — 20-year steel frame with aluminium exterior cladding
Application Scenarios: Who Is This Apple Cabin For?
Designed for individuals and families who need a compact, modern dwelling on their own land:
- Full-time tiny living — a complete small home with bathroom and kitchen in 28–38 m² class layouts
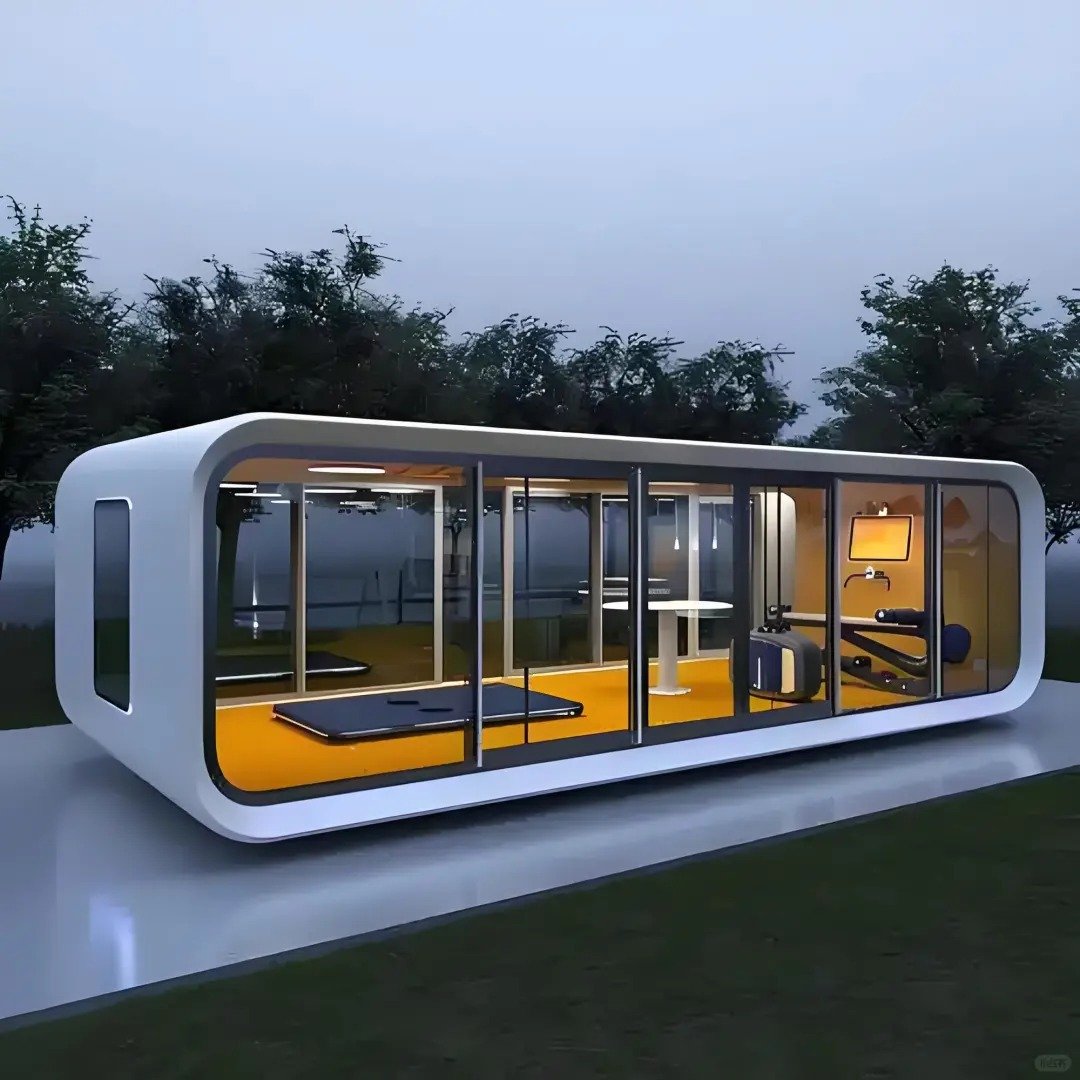
- Backyard studio & guest home — home office, studio or independent guest suite
- Retirement & downsizing — single-level, easy-maintain living with smart features
- Rural & lakeside living — modern cabin on farmland, forest or waterfront plots
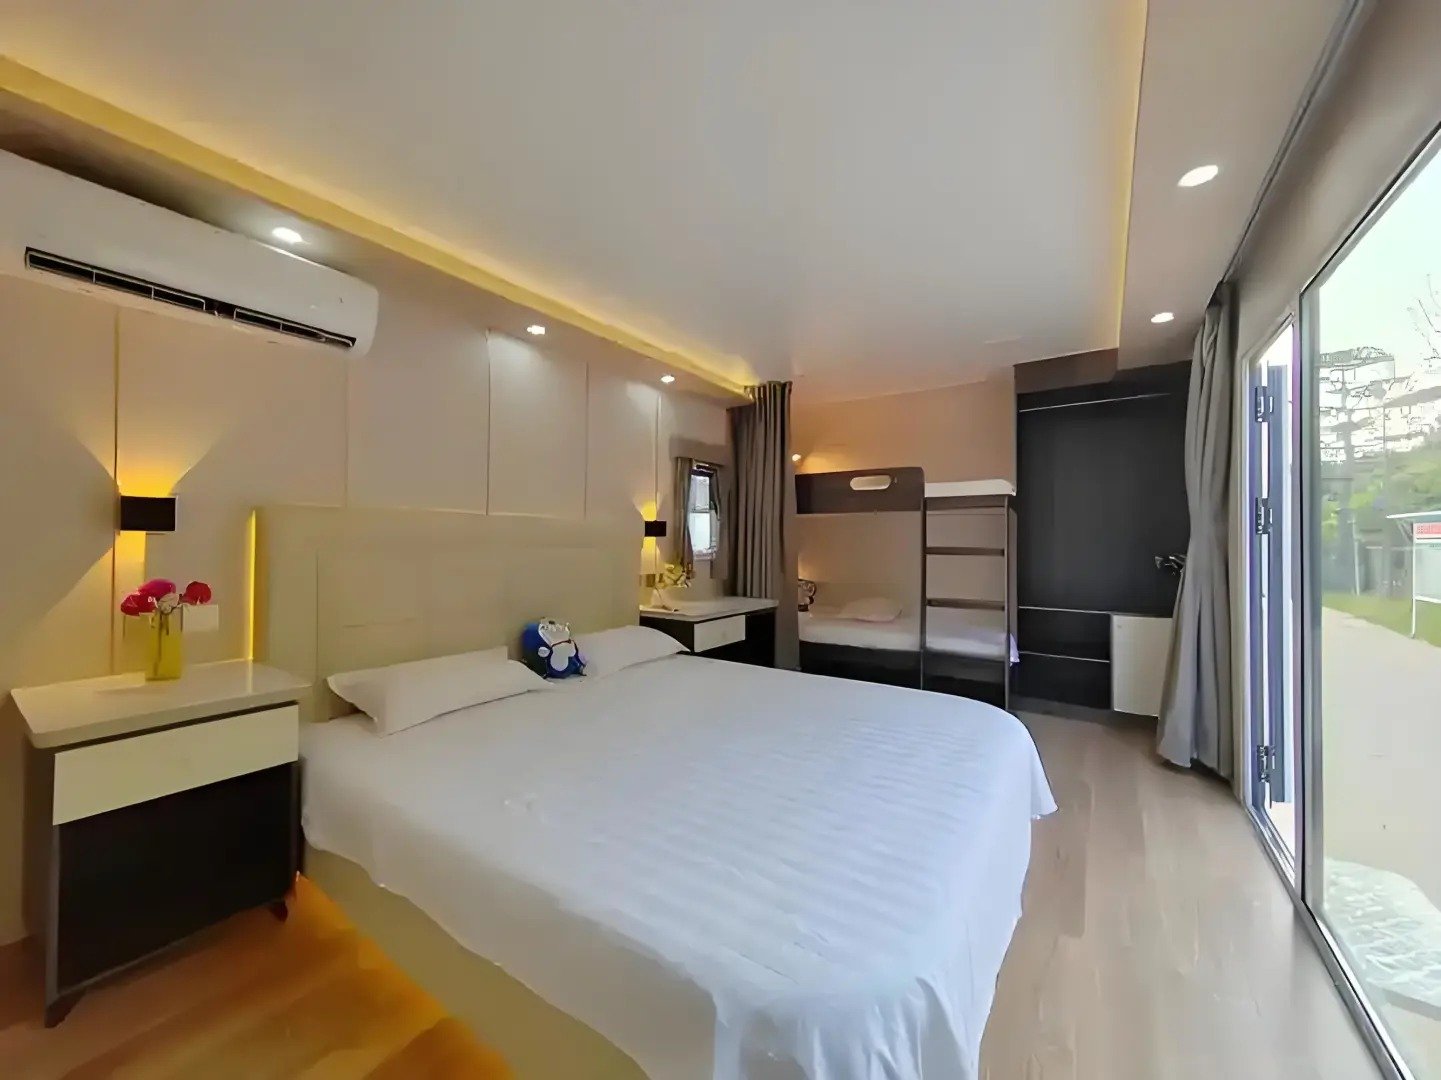
Configuration Options
- Bathroom — smart toilet, branded basin & faucet, shower, smart mirror, water heater
- Kitchen — optional kitchen unit with cabinets and reserved appliance circuits
- Bedroom — branded bed & mattress, wardrobe; bunk bed layouts for families
- Climate & comfort — branded AC, electric floor heating option, blackout curtains
- Living — sofa, TV/projection system, whole-house background music & smart control
- Energy — solar panel option for off-grid or low-energy operation
Product Specifications
| Sizes | 6500×3000×3200 mm / 8500×3300×3200 mm / 11500×2200×2400 mm / custom |
| Main structure | steel-structure frame with aluminium exterior cladding |
| Ceiling | aluminium honeycomb panel |
| Flooring | SPC flooring |
| Bathroom | smart toilet, water heater, shower, branded basin & faucet, smart mirror |
| Service life | about 20 years |
| MOQ | 1 set; custom layouts according to drawings |
Certifications & Quality Standards
Ruhai Material is a direct manufacturer of prefab buildings and metal materials, serving customers in 120+ countries since 2010. Our production and quality control system is certified to international standards:
- ISO 9001 — certified quality management system covering the full production process
- CE — compliant products available for the European market
- SGS — third-party inspection and factory audit available before shipment
Frequently Asked Questions
Is the apple cabin tiny home suitable for winter living?
Yes. With insulated wall and roof panels plus the optional electric floor heating, the cabin stays comfortable in cold seasons. Tell us your climate zone and we match the insulation package.
Can it work off-grid?
Solar panels and a water heater can be configured for low-energy or off-grid use. Battery and inverter packages are quoted according to your power needs.
What permits do I need?
Requirements differ by country and region. The cabin is delivered as a finished prefab product; many customers install it as temporary or movable structures. We recommend checking local rules — our team can provide drawings and specification documents to support your application.
What is included in the standard package?
Steel structure, aluminium cladding, glass walls, bathroom with fittings, AC, water heater, SPC flooring, LED lighting and curtains. Kitchen, furniture and floor heating are optional.
What is the lead time and shipping method?
Typically 20–35 working days after confirmation, then ocean freight in a shipping frame to major ports worldwide.
Request a Quote
Send us your project requirements — size, layout, destination port and quantity — and our team replies with a quotation within one working day. MOQ is 1 set for all standard models.
Prefer email? Write to manager@ruhaimaterial.com directly.
评价
目前还没有评价