
Author: Rhmaterial – Premium Metal Materials & Prefab Solutions for Global Builders
The best container shop design ideas solve a specific problem: how to create a distinctive retail presence without the cost and permanence of traditional construction.According to Research and Markets’ Modular Construction Market Report 2026, the global modular construction market is projected to reach USD 271 billion by 2030, driven substantially by commercial retail applications. Container shops offer 30%-50% cost savings versus conventional storefronts, with deployment timelines measured in weeks rather than months. This guide presents 10 proven container shop design ideas across retail, food and beverage, and service categories, with configuration notes for each.
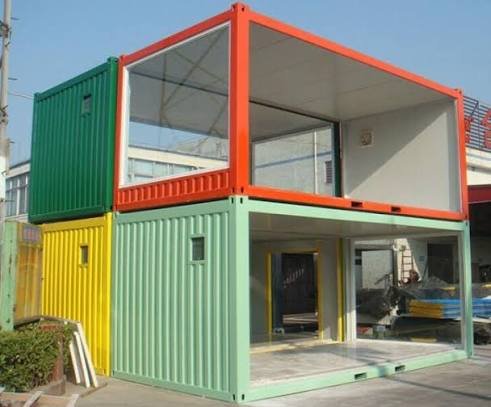
1. The Double-Container Retail Floor
Among the most practical container shop design ideas, two 40ft containers joined side-by-side create approximately 640 square feet of retail floor space…
Design notes:
- Remove the shared wall between containers for open circulation
- Install structural beams at the junction to maintain load capacity
- Use consistent flooring across both units for visual continuity
This is among the most practical container shop design ideas for apparel, home goods, and specialty retail.
2. The Vertical Stack Café
Another of the most effective container shop design ideas involves stacking two containers to create a two-level café…The vertical format maximizes small footprints—ideal for urban infill sites.
Design notes:
- Reinforce the lower container for upper-level loads (refer to ASTM International structural standards)
- Install exterior stairs or an internal spiral staircase
- Use the upper level’s panoramic glazing for street views
3. The Side-Open Pop-Up
For pop-up and seasonal retail, the most versatile container shop design ideas include cutting away an entire long-side wall to create a wide-open storefront… This concept works exceptionally well for pop-up retail and seasonal markets.
Design notes:
- Install hydraulic or manual folding doors for weather protection
- Add awning structures to extend covered space
- Keep interior fixtures mobile for rapid reconfiguration
4. The Modular Market Stall Cluster
Multiple 10ft or 20ft containers arranged in a courtyard configuration create a market-style cluster. Each unit houses a different vendor, with shared central circulation.
Design notes:
- Standardize unit dimensions for flexible vendor rotation
- Coordinate exterior color schemes while allowing individual branding
- Design shared utilities and waste management
This approach is gaining traction in food halls and craft markets globally.
5. The Drive-Through Service Window
A single 20ft container with a service window on the short side creates an efficient drive-through or walk-up service point. Ideal for coffee, juice, and quick-service food.
Design notes:
- Position the service window at 1.1m height for ergonomic transactions
- Include a covered waiting area for queue management
- Install commercial-grade ventilation for cooking applications
6. The Brand Experience Showroom
A premium 40ft container with full glazing on two sides functions as a brand showroom or product demonstration space. This concept suits automotive, technology, and lifestyle brands.
Design notes:
- Invest in high-quality lighting to showcase products
- Use modular display systems for flexible merchandising
- Consider container house customization for brand-specific finishes
7. The Rooftop Terrace Bar
Elevating a container onto a structural base creates a rooftop bar with panoramic views. The elevated position transforms a standard unit into a destination venue.
Design notes:
- Verify structural base capacity for wind loads (reference National Fire Protection Association guidelines for occupancy safety)
- Design safe railing systems and emergency egress
- Integrate bar equipment and refrigeration within the container footprint
8. The Twin-Container Restaurant
Two containers arranged in an L-shape create distinct kitchen and dining zones. This separation improves operational efficiency for full-service restaurants.
Design notes:
- Locate the kitchen container for efficient service access
- Use the dining container for guest-facing glazing and views
- Connect with a covered walkway or shared roof structure
9. The Vertical Garden Retail Pod
A single container with a green wall facade and integrated planting creates a nature-oriented retail identity. This concept resonates with sustainable brands and wellness businesses.
Design notes:
- Install irrigation systems within the wall assembly
- Select plants suited to local climate conditions
- Use the green wall as a natural cooling element
10. The Mobile Retail Unit
A container mounted on a trailer chassis creates a fully mobile retail unit. This concept supports events, festivals, and rotating market locations.
Design notes:
- Verify road-legal dimensions and weight limits
- Include quick-connect utilities for rapid setup
- Design interior fixtures for travel-safe securing
Common Design Considerations
The most successful container shop design ideas are those that match the container‘s inherent strengths—modularity, portability, and visual distinctiveness—to specific commercial needs.Across all container shop design ideas, several factors apply universally. Insulation is essential for climate control and customer comfort… Insulation is essential for climate control and customer comfort. Electrical systems must meet commercial code requirements. Structural modifications require engineer verification to maintain load capacity. For comprehensive guidance on container configurations, refer to container house applications for scenario-specific recommendations.
FAQ
Q1: How much does a container shop cost to build?
A single 20ft container shop typically costs $15,000-$35,000 fully finished. Double-container configurations range from $40,000-$80,000. Costs depend on interior finishes, utility complexity, and site conditions.
Q2: What are the best container shop design ideas for small budgets?
The side-open pop-up and drive-through service window concepts offer the lowest entry costs. Both use a single container with minimal structural modification.
Q3: Do container shops require building permits?
Yes in most jurisdictions. Container shops are typically classified as commercial structures requiring building permits and zoning approval. Some temporary or mobile applications have simplified permitting pathways.
Q4: Can container shops be relocated?
Yes. Containers are inherently portable. Mobile retail units on trailer chassis can be relocated regularly, while fixed installations can be disassembled and moved with crane equipment.
Q5: What insulation is recommended for container shop design ideas in cold climates?
Polyurethane or PIR panels are standard for commercial applications, offering good thermal performance and fire ratings suitable for occupied spaces.
Summary
The most successful container shop design ideas are those that match the container’s inherent strengths—modularity, portability, and visual distinctiveness—to specific commercial needs. Double-container retail floors maximize space, vertical stacks maximize footprint efficiency, and mobile units maximize flexibility. For operators seeking cost-effective, rapidly deployable retail space, container shops offer a compelling alternative to conventional construction.
For container shop product solutions and partnership inquiries, contact:
📧 manager@ruhaimaterial.com