
Author: Rhmaterial – Premium Metal Materials & Prefab Solutions for Global Builders
Getting a container house permit approved is less mysterious than most buyers fear, but it is genuinely different from country to country — and sometimes from one county to the next. The building is modular and factory-built; the approval process is local. Understanding your market’s rules before ordering determines whether your unit classifies as a temporary structure, a movable dwelling or a permanent building.
This guide walks through the four markets we ship to most — the United States, Australia, the United Kingdom and the EU — and closes with the document pack that satisfies authorities in essentially all of them. Rules change, so always confirm current requirements with your local authority(container house permit) before you order.
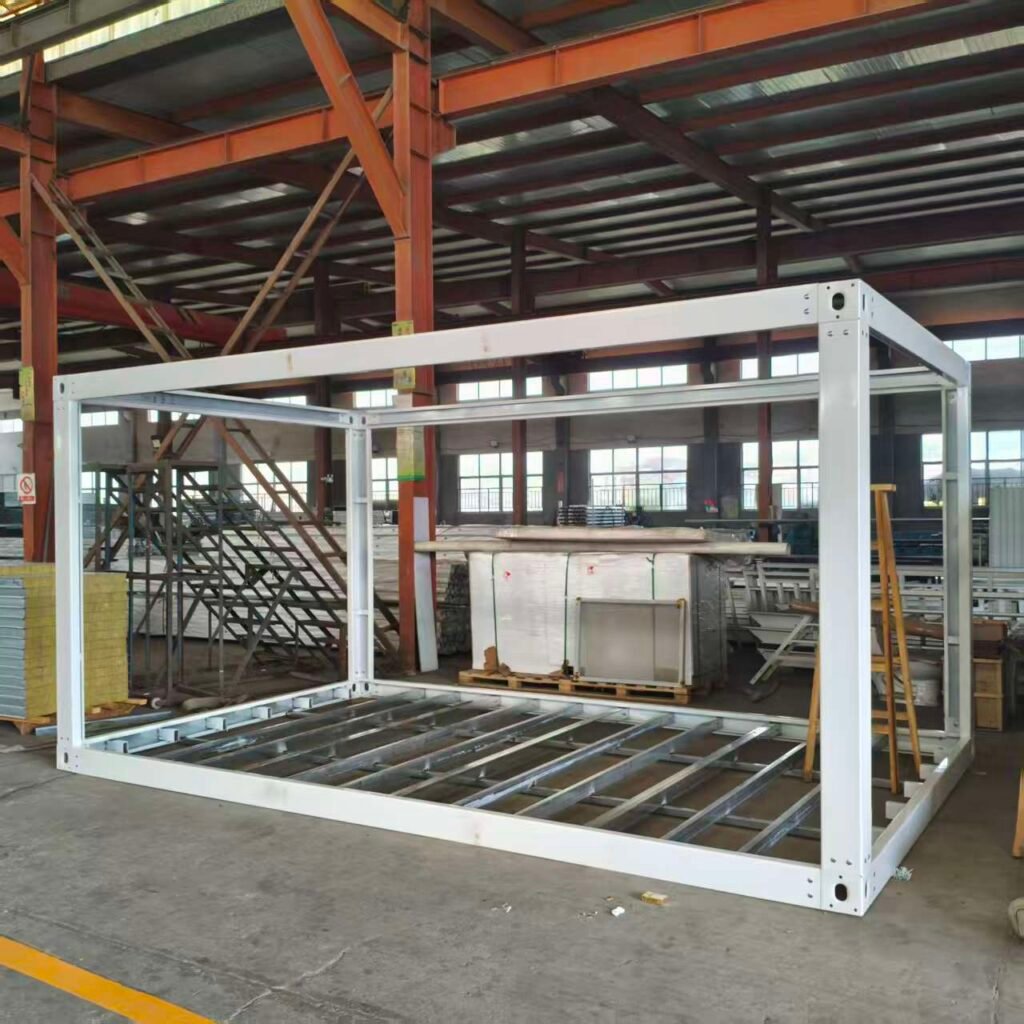
United States: Zoning First, Building Code Second
In the US, whether you can place a container house — and where — is decided at the local zoning level before building codes even enter the conversation. Residential zones may restrict manufactured or modular housing, while rural and agricultural zones are often far more permissive. Once zoning allows it, most jurisdictions apply the International Residential Code (IRC) or International Building Code (IBC) to the structure itself.
Practically, that means your unit needs engineered structural drawings, foundation details and energy-code compliance documentation. Prefab units classified as accessory structures (under a size threshold, often around 200 to 600 square feet depending on the state) can follow a much lighter approval path. Several states have also adopted specific tiny-home and ADU-friendly rules that container houses slot into neatly.
Australia: Development Application Plus NCC Compliance
Australia routes approvals through the state planning system, usually as a Development Application (DA) with the local council, plus compliance with the National Construction Code (NCC). Container houses are generally assessed as Class 1a dwellings when used for living, which brings in energy efficiency (NatHERS or Deemed-to-Satisfy), structural wind ratings for cyclonic regions, and termite management in susceptible zones.
The practical path is to commission a private certifier early. They translate the NCC requirements into a specification — panel R-values, glazing, tie-down engineering — that you send to the factory. Shipping a unit that misses the wind rating for a cyclone region is an expensive error; matching the spec before production avoids it entirely.
United Kingdom: Caravan Act Loophole or Full Building Regs
The UK offers two distinct routes. If a unit qualifies as a “caravan” under the Caravan Sites and Control of Development Act — structurally mobile, under specific dimension limits — it can be sited with dramatically reduced requirements on suitable land, which is why many UK container homes and pods follow the twin-unit caravan format. Full-time residential use on a permanent foundation instead goes through standard planning permission and Building Regulations approval.
Insulation standards under UK Building Regulations Part L are among the strictest you will meet, so British orders almost always specify 100mm panel cores and double or triple glazing. The good news: a well-specified container house meets these targets comfortably because the factory-built envelope is tighter than most site-built equivalents.
European Union: National Codes, One Document Pack
Each EU member state keeps its own building code and permit procedure, but the documents authorities request converge: structural calculations to Eurocodes, an energy performance declaration, fire classification of materials (which is why rock wool panels are standard for EU orders), and a declared intended use. Temporary site buildings under two years often bypass the full process entirely.
The Document Pack Every Authority Asks For
Whatever the market, the container house permit file is built from the same components:
- Architectural floor plans and elevations with dimensions
- Structural drawings and load calculations (wind, snow, seismic where relevant)
- Panel and material certificates, including fire classification
- Electrical layout with applicable standards declaration
- Foundation requirements and anchoring details
- Statement of intended use: temporary, movable or permanent
A factory that exports seriously supplies all of these as standard. When you evaluate suppliers, requesting this pack on day one tells you more about their export experience than any catalog.
Five Steps to a Smooth Approval
- Confirm zoning and intended-use classification with your local authority in writing.
- Request the applicable structural and energy requirements in checklist form.
- Order the unit with a specification matched to those requirements — panel core, glazing, wind rating.
- Submit the factory document pack with your application.
- Book the inspection visit once the unit is anchored and utilities are connected.
Frequently Asked Questions
Do temporary container buildings need permits?
Usually a simplified notification rather than a full permit, especially for construction-site buildings under a defined duration. Rules vary, so confirm the time limit with your authority — exceeding it can reclassify the building entirely.
Can the manufacturer help with the permit application?
Yes — an experienced factory supplies the complete engineering pack and adjusts the specification to your local code before production. We do this for US, Australian, UK and EU orders routinely; see our flat pack container house specification sheets for an example of what ships with each unit.
What classifies a container house as movable?
Typically: transportable in one piece or as a limited number of sections, mounted on removable supports rather than a permanent slab, and connected to utilities with detachable fittings. The UK caravan route and several US accessory-structure rules rely on exactly this definition.
Starting a project in one of these markets? Tell us the country and intended use — we will confirm the specification and documentation your authority will ask for.