
Author: Rhmaterial – Premium Metal Materials & Prefab Solutions for Global Builders
Container houses are rapidly moving from a niche alternative to mainstream recognition. According to academic research, in post-disaster housing projects in India, using container houses saved 190,000 rupees per unit compared to traditional brick-and-mortar construction, with cumulative savings of 36.6 million rupees across 192 units, while construction time was compressed from 8 months to 3.5 months. This “factory-prefabricated, site-assembled” construction method is being widely adopted by homestay investors, construction project departments, and temporary office purchasers. This guide systematically analyzes container house pricing, customization processes, pros and cons, and application scenarios to help you make informed procurement decisions.
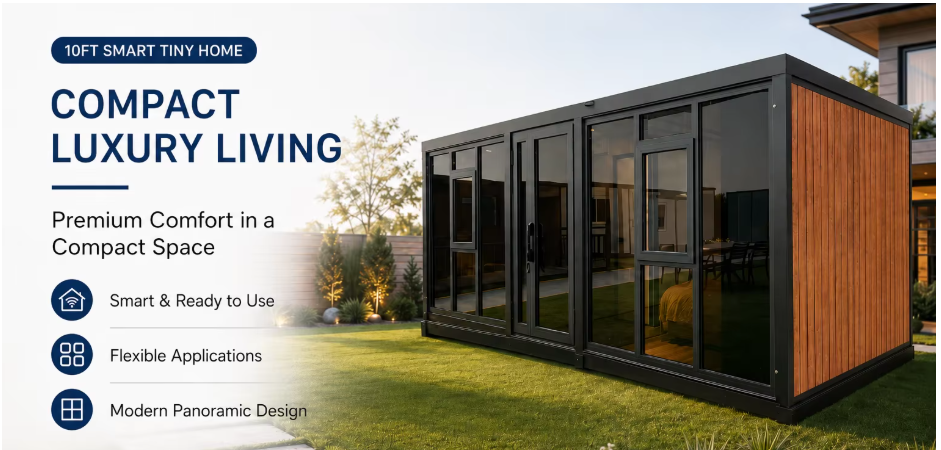
What Is a Container House
Definition and Core Types
A container house is a building unit constructed from standard shipping containers or custom steel frame modules as the structural, either retrofitted or purpose-built. Unlike “second-hand container conversions,” current mainstream container houses use new steel frames and sandwich panel enclosure systems, with structural, plumbing, electrical, and interior prefabrication completed at the factory before rapid on-site assembly.
Standard Specifications and Design Codes
Standard shipping containers follow ISO 668 and ISO 1496-1 international standards, with common dimensions of 20 feet (approximately 6m × 2.4m) and 40 feet (approximately 12m × 2.4m), with width fixed at 8 feet. Container houses derive foldable, expandable, and multi-linked variants from these foundations. In China, prefabricated buildings must reference GB/T 51129-2017 “Standard for Assessment of Prefabricated Building” and GB/T 51231-2016 “Technical Standard for Assembled Buildings with Concrete Structure”.
Core Advantages of Container Houses
Cost and Time Advantages
Compared to traditional brick-and-mortar construction, the core advantages of container houses concentrate on “saving” and “speed.” Academic research shows container construction can reduce building costs by approximately 30% and shorten construction periods by over 50%. For a 60-100 square meter project, factory-end pricing ranges from approximately $15,000 to $60,000, with full-chain landed costs (including ocean freight, foundation, and on-site installation) ranging from $35,000 to $140,000.
Environmental Sustainability
The environmental value of container houses manifests at two levels. First, retrofitting retired shipping containers consumes approximately 5% of the energy required for melting and recycling—a 95% energy footprint reduction. Second, factory prefabrication reduces on-site construction waste from 8%-12% (traditional sites) to 3%-5%. For investors focused on ESG metrics, these figures carry substantive significance.
Flexibility and Relocatability
Modular design gives container houses a unique “relocatable” attribute. Units can be disassembled, transported, and reassembled. During relocation, following the “install first, disassemble later” reverse sequence with a component checklist completes the migration. This characteristic offers significant advantages in construction site temporary offices, mining camp housing, and seasonal homestay scenarios.
Container House Disadvantages and Solutions
Thermal Insulation Challenges
Steel enclosure structures have high thermal conductivity. Indoor temperatures can exceed 40°C in summer, while heat dissipates rapidly in winter. Solution: Use polyurethane or rock wool sandwich panels (oxygen index ≥32), add insulation cotton layers, and install air conditioning. For tropical regions, light-colored coatings and shaded roofs further reduce thermal load.
Structural Modification Risks
Cutting container walls for doors and windows weakens structural load-bearing capacity, requiring additional steel beams or wooden framing for support. Solution: Commission structural engineers for load calculations, add reinforcement members around openings, and avoid large continuous cuts.
Regulatory and Approval Barriers
Many jurisdictions‘ zoning ordinances restrict non-traditional buildings, with minimum dwelling sizes, density caps, and parking requirements potentially posing obstacles. Solution: Consult local housing authorities in advance to confirm land use classification and approval pathways, applying for Accessory Dwelling Unit (ADU) permits when necessary.
Container House Price Factors and Quote Ranges
Core Variables Affecting Price
Container house prices are influenced by six key factors: size specification (20ft vs 40ft), steel grade (Q235 carbon steel vs galvanized steel), insulation level (EPS vs rock wool vs polyurethane), interior standard (basic vs premium), order volume (single unit vs bulk), and delivery distance (shipping distance and tariffs).
2026 Reference Pricing
Based on industry data, 2026 container house factory-end price ranges are as follows:
- Basic 20ft unit: approximately $3,800-$8,000 (FOB)
- Standard 40ft unit: approximately $8,000-$13,800 (FOB)
- Premium expandable unit: approximately $28,000-$35,000 (factory price)
- Bulk discount: orders of 20+ units qualify for up to 12% tiered discount
Note that factory quotes typically cover only the structural body. Ocean freight (approximately $2,000-$8,000 to most destinations), foundation construction, and on-site installation require separate budgeting.
Container House Customization Process and Material Selection
Six-Step Customization Process
Step 1: Requirement Confirmation. Define positioning (residential/homestay/office), area requirements, and functional zoning. Step 2: Design. Commission a designer experienced in container architecture to complete floor plans and elevations. Step 3: Material Selection. Confirm steel frame material, enclosure panel type, and interior standards. Step 4: Factory Production. Monitor production line automation and quality inspection records. Step 5: Transport and Foundation. Complete site leveling and foundation construction in advance. Step 6: On-Site Assembly. Foldable units deploy in 2-3 hours; multi-linked units require 1-3 days.
Material Selection Points
Steel frames should prioritize galvanized steel for enhanced corrosion resistance, with hot-dip galvanizing recommended for coastal areas. For enclosure panels, EPS offers the lowest cost but limited fire performance; rock wool panels achieve the highest fire rating (Class A non-combustible), suitable for commercial scenarios with fire safety requirements; polyurethane panels balance thermal performance and cost. Interior materials should avoid the formaldehyde-treated plywood flooring of original containers, replacing with eco-friendly flooring or tiles.
Container House Application Scenarios
Homestay and Cultural Tourism Projects
Container houses’ distinctive aesthetics make them preferred for “photo-worthy” accommodation products. Modular design supports phased investment—deploy 2-3 units for trial operation, then expand after data validation. Premium units with terraces and scenic windows achieve guest experiences comparable to boutique hotels.
Construction Camps and Project Departments
Engineering projects have clear and controllable needs for temporary offices and accommodation. The rapid deployment capability of container houses enables usable office and living spaces within days, with assets relocatable to the next site after project completion—high asset reuse rates.
Commercial Retail and Pop-Up Spaces
Brand demand for “flexible store openings” is growing. Container shops support rapid deployment and flexible exit, suitable for seasonal retail, pop-up stores, and exhibition scenarios.
Temporary Emergency and Public Facilities
Post-disaster resettlement, temporary medical points, and community service centers are traditional strongholds for container houses. Standardized production ensures batch delivery consistency, while foldable designs significantly reduce shipping costs.
Installation Standards and Acceptance Points
Foundation and Site Requirements
The site must be level and compacted, with slope controlled within allowable ranges. Foundation options include concrete strip footings, concrete pad foundations, or screw pile foundations, depending on soil conditions and installation duration. Perimeter drainage ditches are required, ensuring the ground is higher than surroundings to prevent rainwater backflow.
Installation Quality Control
Hoisting operations must be performed by certified personnel, with non-essential personnel kept clear of the lifting zone. Wall panel lap lengths should not be less than 15mm, with all bolts tightened in diagonal sequence. Plumbing pipes require pressure testing; electrical wiring must run through PVC conduits with strong and weak current separation.
Acceptance Checklist
- Structure: wall verticality, frame connection tightness, weld quality
- Utilities: pipe pressure testing, drainage flow, circuit insulation testing
- Waterproofing: roof “人”-shaped canopy drainage, panel joint sealant integrity
- Fire safety: sandwich panel oxygen index ≥32, complete fire-fighting equipment
Procurement Pitfall Guide
Pitfall 1: Confusing “factory price” with “landed price”. Factory quotes typically cover only the structural body. Shipping, tariffs, foundation, and installation may account for 40%-60% of final cost. Always request a line-item breakdown.
Pitfall 2: Underestimating insulation requirements. Steel-enclosed containers without insulation have minimal indoor-outdoor temperature differential—scorching in summer, freezing in winter. Insulation is not an “optional feature” but a necessity for livability.
Pitfall 3: Ignoring approval risks. Some jurisdictions’ zoning ordinances prohibit long-term use of non-traditional buildings. Before procurement, confirm the project site‘s planning permissions and building approval requirements.
Pitfall 4: Choosing unqualified suppliers. Request steel material certificates, welding inspection reports, and fire test documentation. Low-cost suppliers may cut corners on steel thickness and coating.
Pitfall 5: Neglecting relocation design. If future relocation is planned, confirm during procurement that structural connections support repeated disassembly, and request a disassembly manual.
FAQ
Q1: How much does a container house cost?
Container house prices vary significantly by size and configuration. Basic 20ft unit factory prices range from approximately $3,800-$8,000, while premium 40ft expandable units range from $28,000-$35,000. Full landed costs (including shipping, foundation, and installation) typically run 1.5-2.5 times the factory price.
Q2: How long does container house customization take?
From design confirmation to factory delivery, standard units take approximately 15-30 days, while highly customized units take 30-45 days. Ocean shipping time varies by destination (typically 15-35 days). On-site installation takes only 2-3 hours for foldable units and 1-3 days for multi-linked units.
Q3: What are the pros and cons of container houses?
Pros: Low cost, fast construction, relocatable, environmentally sustainable. Cons: Thermal insulation requires additional investment, structural modifications need reinforcement, and regulatory approval may be restricted in some regions. These cons can be effectively mitigated through added insulation, structural verification, and advance approval.
Q4: Is the container house installation process complicated?
No. The core process is: site leveling → foundation construction → unit hoisting → unfolding and securing → utility connection → acceptance and handover. Foldable units can be fully installed by a 4-6 person team in 1-2 days without heavy construction equipment.
Q5: What scenarios are container houses suitable for?
Suitable for homestay tourism, construction camps, commercial retail, temporary offices, disaster resettlement, and public facilities. Selection requires assessing site conditions, usage duration, and local regulatory requirements.
Summary
Container houses are redefining the boundaries of “architecture”—no longer permanent structures fixed to land, but spatial assets that can be produced, transported, and redeployed like industrial products. For self-build owners, they offer low-cost entry; for homestay investors, rapid trial and flexible expansion; for construction project departments, asset reuse for temporary facilities. Understanding the matching relationship between pricing structure, customization processes, and application scenarios is the prerequisite for correct procurement decisions.
For container house product catalogs, customization solutions, or bulk procurement quotes, contact:
📧 manager@ruhaimaterial.com
🌐 https://ruhaimaterial.com/products/
Our engineering team provides full-process support from design to delivery.