
Author: Rhmaterial – Premium Metal Materials & Prefab Solutions for Global Builders
Container house customization is the critical step from standardized product to personalized space. Unlike purchasing a standard unit directly, customization means buyers participate in design decisions, material selection, and functional planning throughout the process. According to the Modular Building Institute, modular construction can reduce project schedules by 30-50% compared to traditional methods while maintaining higher quality control standards. In 2026, with diversifying demand from homestays, commercial offices, and specialty residences, container house customization is upgrading from “choose colors and sizes” to “comprehensive spatial solution planning.” This guide systematically covers the complete customization process, key decision points, and delivery standards to help buyers advance projects efficiently.
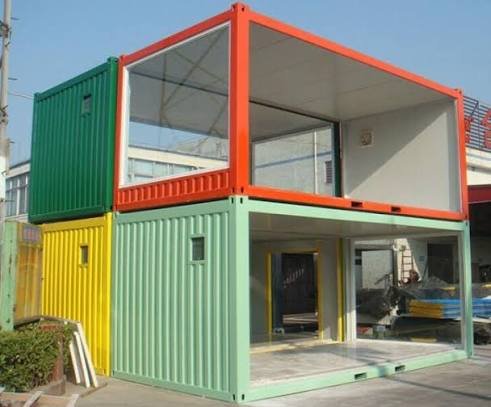
Application Scenarios for Container House Customization
Homestay and Cultural Tourism Projects
The core demand for homestay owners in container house customization is balancing “distinctiveness” with “guest experience.” Customization includes exterior color schemes, terrace design, scenic window dimensions, and interior soft furnishing styles. Modular design supports phased investment—customize 2-3 units for trial operation, then expand after market validation.
Commercial Office and Pop-Up Spaces
Brand demand for container house customization centers on “brand visual identity” and “functional adaptation.” Customization includes exterior branding, interior circulation design, display systems, and checkout area configuration. Pop-up store scenarios require customization supporting rapid disassembly and reuse.
Private Residences and Studios
Individual buyers focus on “living comfort” and “space utilization efficiency” in container house customization. Customization includes insulation levels, window and door systems, kitchen and bath layouts, and storage design. For long-term residential needs, insulation and ventilation system customization are the highest priorities.
Six-Step Container House Customization Process
Step 1: Requirement Confirmation and Budget Framing
Define positioning (residential/homestay/office), usage duration (temporary/permanent), area requirements, and functional zoning. Simultaneously establish budget range to avoid designs exceeding affordability. Reserve 10%-15% budget flexibility for changes.
Step 2: Design and Drawing Confirmation
Commission designers experienced in container architecture to complete floor plans, elevations, and detail drawings. Design must account for container modular constraints (fixed 2.4m width) and structural opening limitations. After drawing confirmation, suppliers perform structural verification and material list preparation.
Step 3: Material Selection and Configuration Confirmation
Confirm steel frame material (Q235/galvanized/weather-resistant), enclosure panel type (EPS/rock wool/polyurethane), window and door systems (thermal break aluminum/UPVC), interior standards, and smart home configuration. Material selection directly impacts container house customization costs and delivery timelines.
Step 4: Factory Production and Progress Tracking
Production cycles typically run 15-45 days depending on customization complexity. Request production progress photos and key milestone quality inspection records. Focus on steel frame welding quality, enclosure panel assembly precision, and interior finish craftsmanship.
Step 5: Transport Arrangement and Foundation Construction
Foldable units offer high transport efficiency—2-4 sets per 40HQ container. Standard units are billed per full container. For international shipping cost benchmarks, refer to the UNCTAD Review of Maritime Transport, which publishes annual container freight rate indices. Simultaneously advance foundation construction: concrete strip footing, concrete pad, or screw pile foundation.
Step 6: On-Site Assembly and Acceptance Handover
Foldable units deploy on-site in just 2-3 hours; multi-linked units require 1-3 days. Acceptance includes structural verticality, utility functionality, waterproofing integrity, and fire safety configuration.
Material Selection Points for Container House Customization
Steel Frame and Enclosure System
Prioritize galvanized steel for frames, with hot-dip galvanizing recommended for coastal areas. Enclosure selection must match use scenarios: EPS for low-cost short-term projects, rock wool for commercial scenarios with fire requirements, polyurethane balancing insulation and cost. For structural steel standards, refer to ASTM International specifications for material testing and performance verification.
Window/Door and Insulation Systems
Thermal break aluminum windows outperform UPVC in insulation but cost 30%-50% more. For cold regions, triple-glazed units and thickened insulation are essential. Window dimensions must account for container structural opening limits to avoid excessive load-bearing capacity reduction.
Interior and Utility Systems
Avoid formaldehyde-treated plywood flooring from original containers; replace with eco-friendly flooring or tiles. Utility systems must comply with local codes: separate strong and weak current, pressure-test plumbing pipes. For off-grid scenarios, customize solar plus storage systems.
Delivery Standards for Container House Customization
Structural Acceptance Standards
Wall verticality deviation ≤5mm, frame connection bolts tightened in diagonal sequence, welds full without porosity. All structural modifications require engineer-signed load verification reports.
Utility Acceptance Standards
Plumbing pressure tests passed, drainage unobstructed without leakage, circuit insulation tests compliant, distribution box clearly labeled. Utility interface positions match design drawings.
Fire Safety and Security Standards
Sandwich panel oxygen index ≥32, complete fire equipment (extinguishers, smoke detectors). For commercial scenarios, provide fire test reports and local fire acceptance documents. Reference the National Fire Protection Association (NFPA) guidelines for fire-rated building material requirements.
Common Questions About Container House Customization
Question 1: How long does customization take? Standard units 15-30 days, highly customized units 30-45 days, excluding shipping and on-site installation time.
Question 2: How much does customization add to cost? Compared to standard units, basic customization adds 10%-20%, highly customized adds 30%-50%.
Question 3: Can container structure be modified? Yes, but structural engineer verification and reinforcement members are required to avoid reducing load-bearing capacity.
Question 4: Can customization schemes be replicated? Yes. Modular design supports scheme replication, suitable for chain homestays and bulk camp projects.
Summary
Container house customization is not simply “choosing options” but a systematic engineering process from requirement definition to acceptance handover. Define use scenarios, match material solutions, track production progress, and strictly accept delivery—all four stages are indispensable. For first-time customization buyers, start from standard schemes and adjust gradually to avoid one-time over-design.
For container house customization solutions or design consultation, contact:
📧 manager@ruhaimaterial.com
🌐 https://ruhaimaterial.com/products/
FAQ
Q1: What is the container house customization process?
Six-step process: requirement confirmation and budget framing → design and drawing confirmation → material selection and configuration confirmation → factory production and progress tracking → transport arrangement and foundation construction → on-site assembly and acceptance handover.
Q2: How long does container house customization take?
Standard units take approximately 15-30 days, highly customized units 30-45 days. Excluding shipping time (typically 15-35 days) and on-site installation (2-3 hours for foldable, 1-3 days for multi-linked).
Q3: How much does container house customization add to cost?
Compared to standard units, basic customization (colors, layout adjustments) adds 10%-20%, highly customized (irregular designs, large glass, smart home) adds 30%-50%.
Q4: Can container house customization modify the structure?
Yes, but cutting openings requires structural engineer verification and reinforcement members. Avoid large continuous cuts; add steel beams or wooden framing around door and window openings.
Q5: What scenarios is container house customization suitable for?
Suitable for homestay tourism, commercial offices, pop-up spaces, private residences, and studios. Selection requires assessing usage duration, functional requirements, and local regulatory requirements.